Traditional Craftsmen
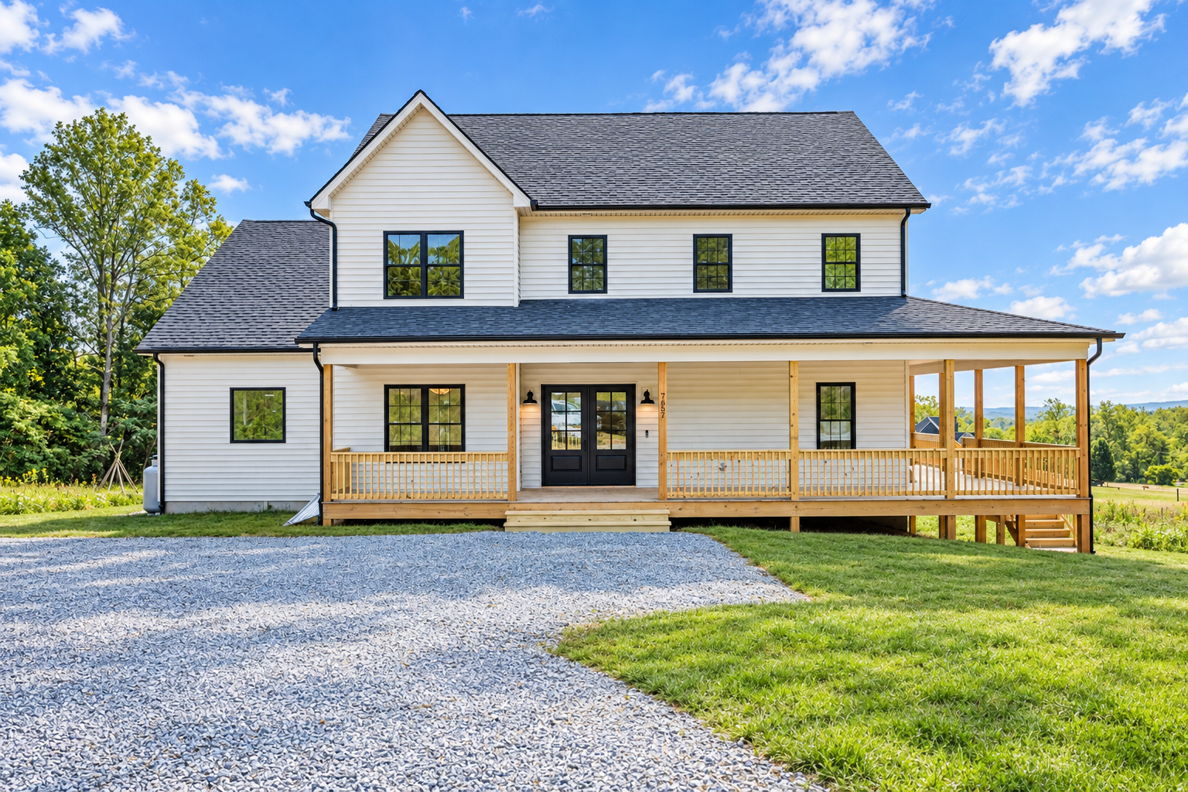
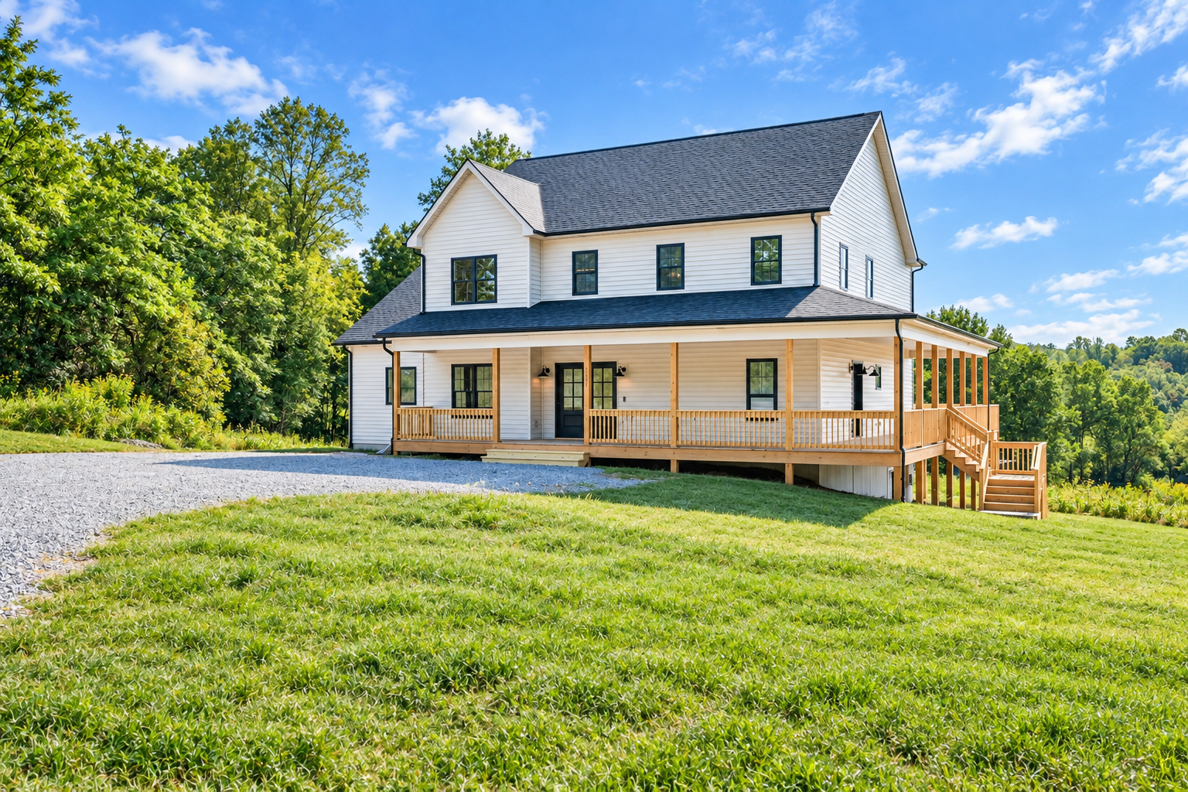
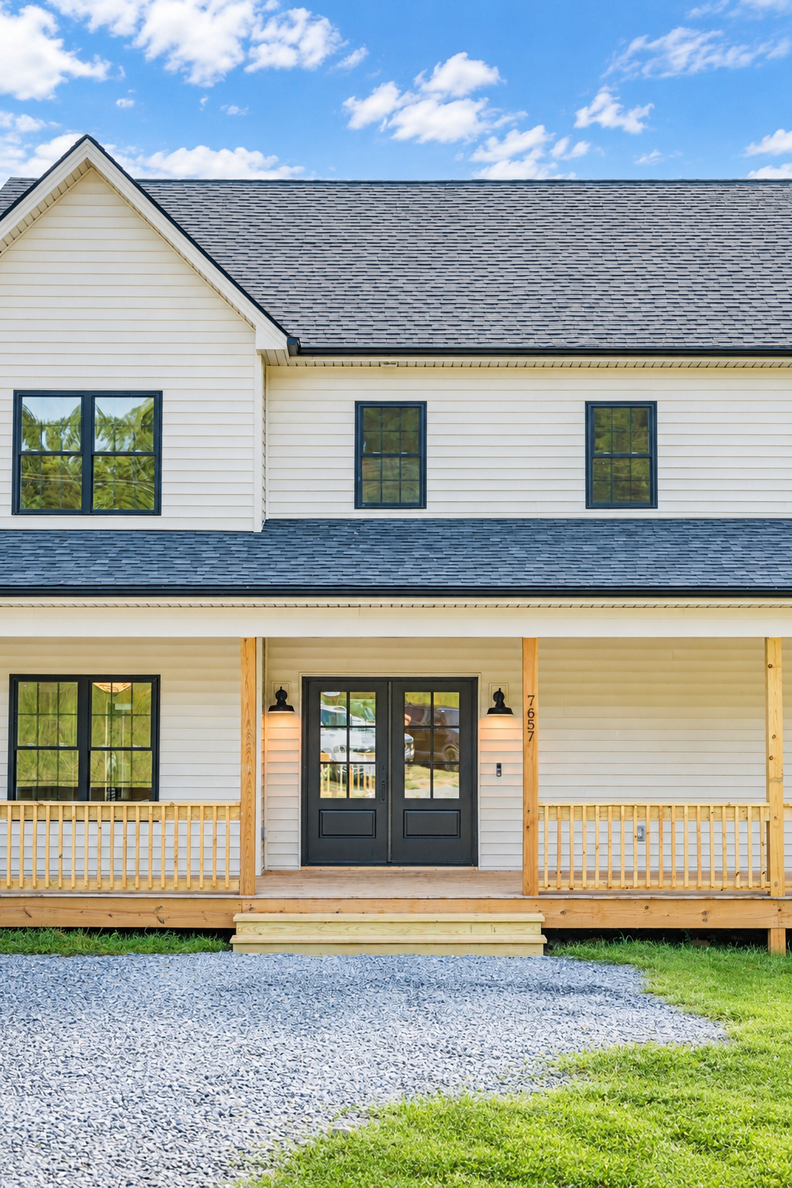
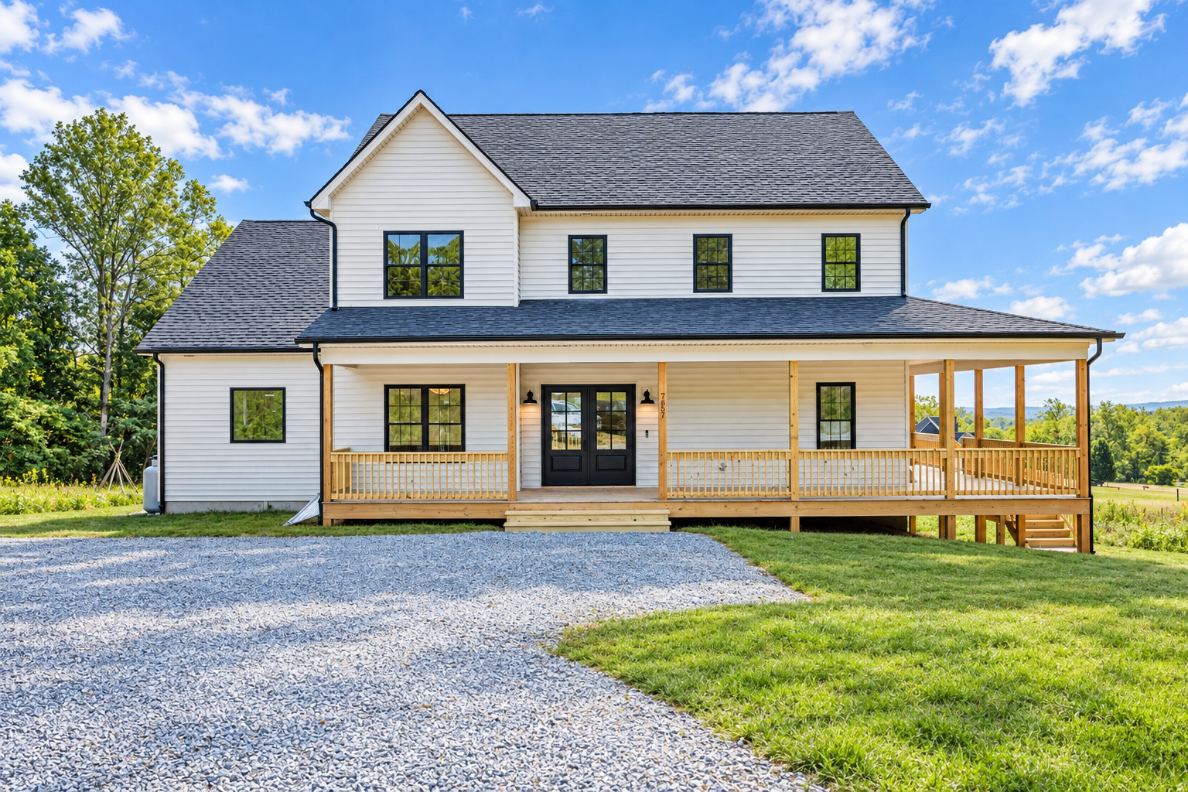

Bedford Point is a two-story farmhouse of 2,673 square feet with four bedrooms and three and a half baths. White lap siding, black-framed windows and a charcoal shingle roof set a clean, traditional line, and a gabled dormer over the entry breaks the long roof plane. A pair of glass-paneled black doors sits between barn-style sconces, reached by a short run of steps up from the gravel drive.
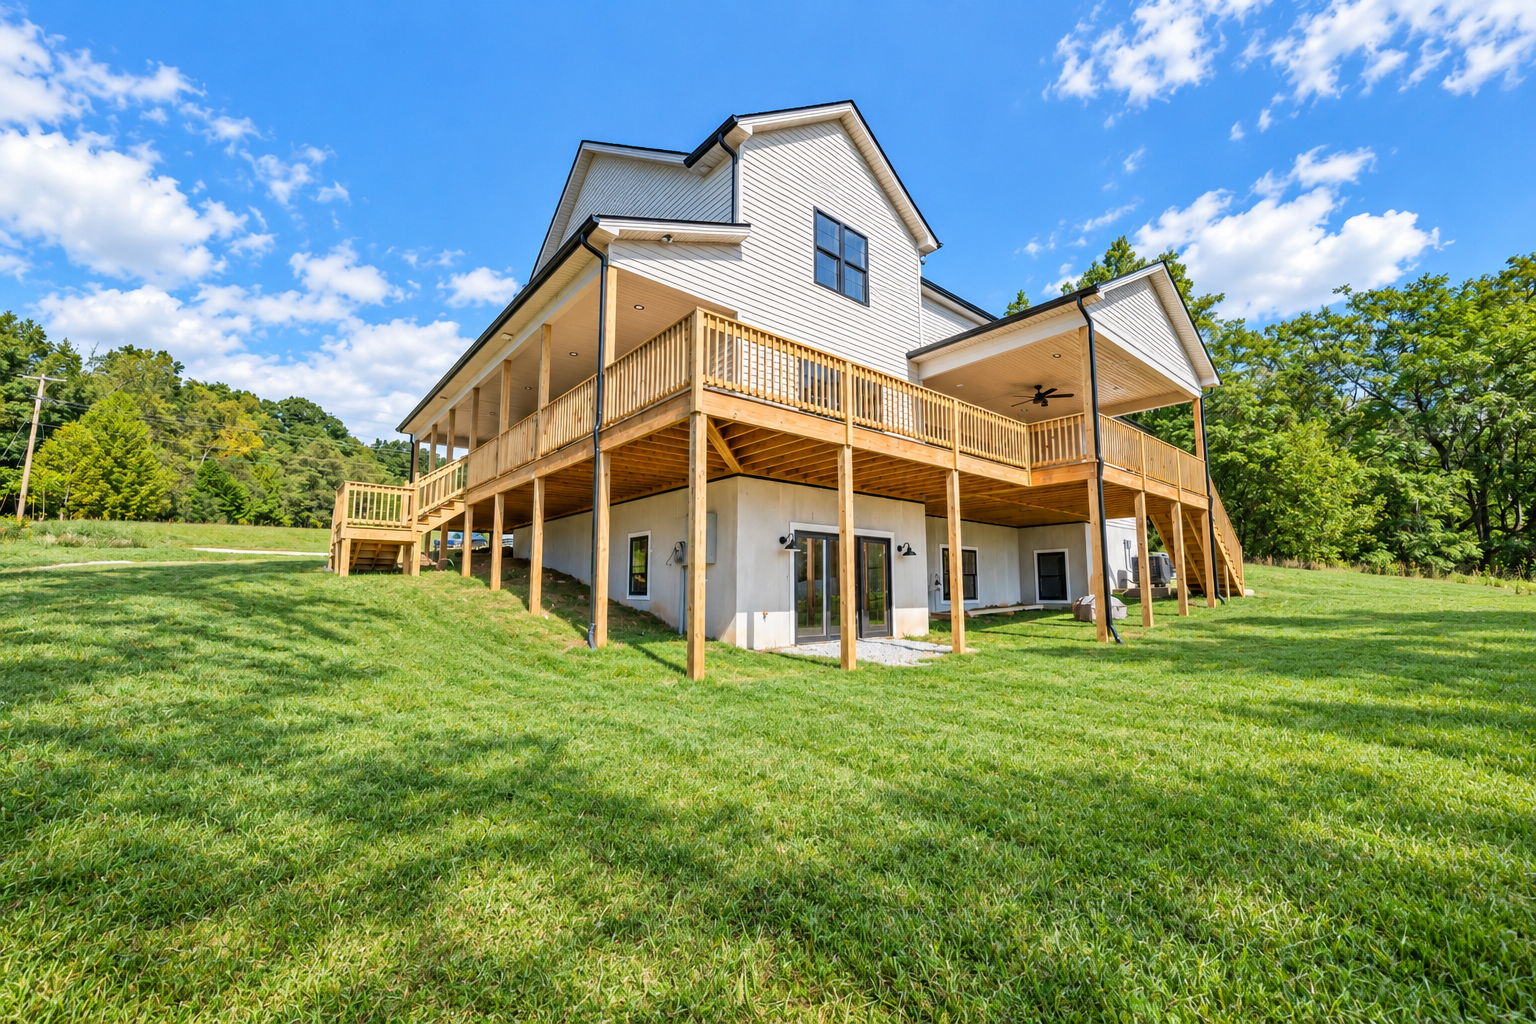
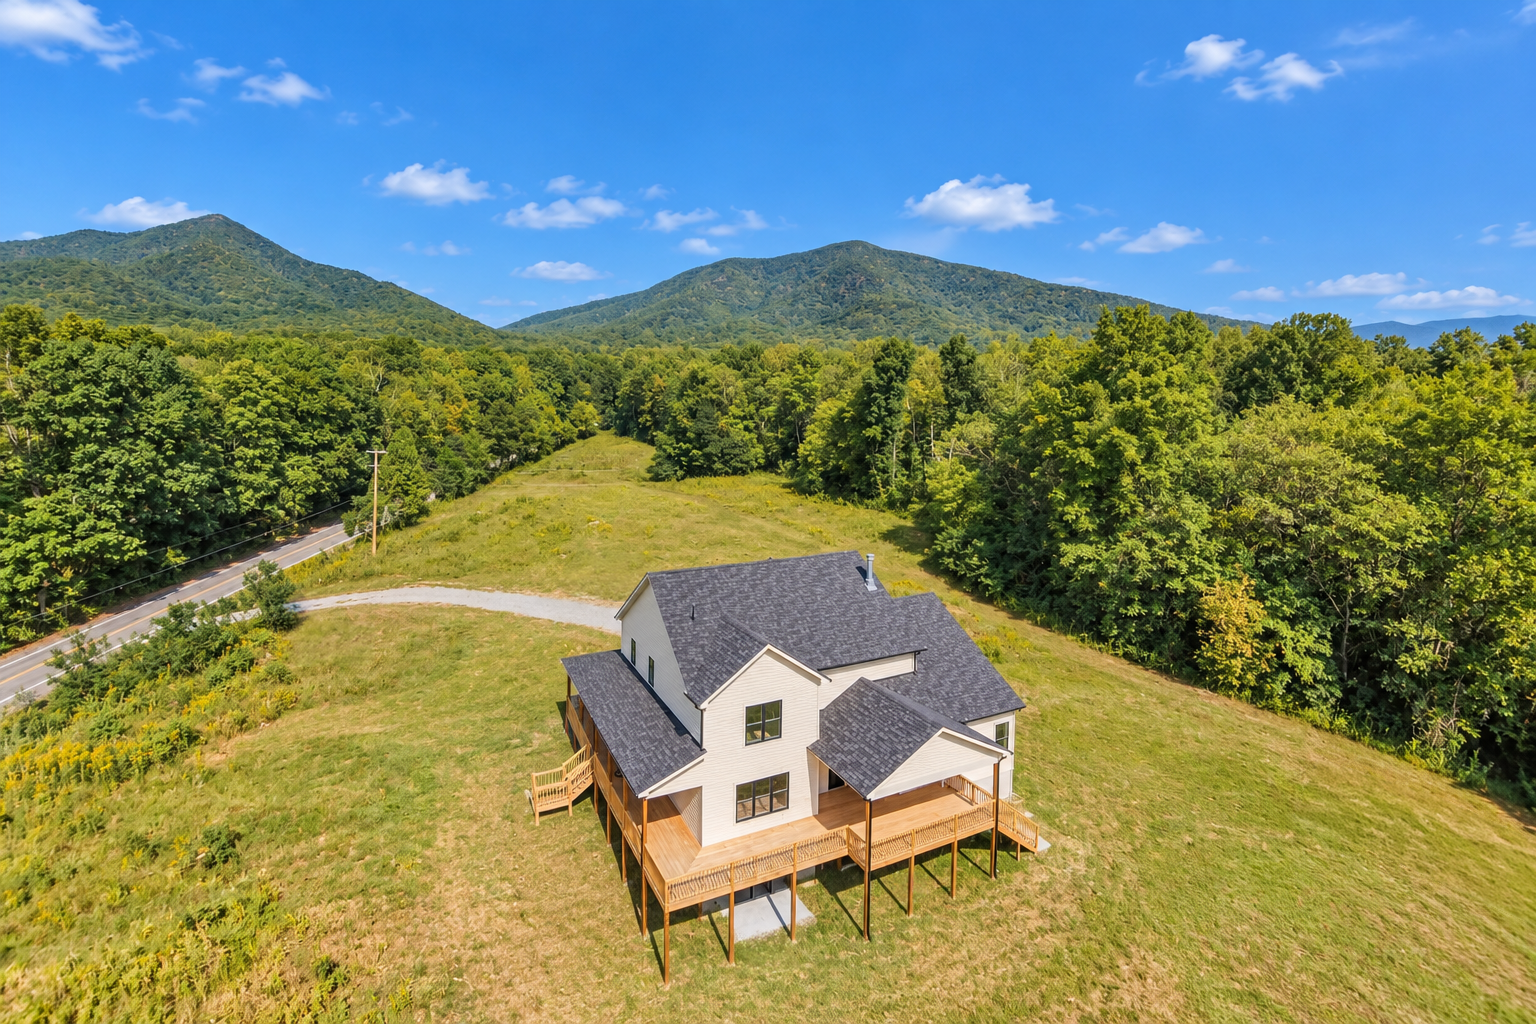
The porch is the defining feature. It runs the full 41 feet of the front and wraps the side and rear on natural cedar posts with a matching square-baluster rail. Where the grade falls away, it becomes an elevated deck on tall posts, with stairs at each end and a covered, fan-cooled section at the back. Beneath it, a walk-out lower level opens through French doors onto the lawn. The home has no garage; parking is on the gravel drive.
The window layout does much of the work. Grid-pattern double-hungs march evenly across the second floor, and the first floor pairs wide divided-light units on either side of the entry, so the main rooms take light from more than one direction through the day. Black sash against white siding carries the same contrast to every opening. Inside, the family room runs 18 feet 8 inches square under a two-story ceiling, with the upstairs hall open above it.
Because the house sits high on its grade, the porch doors on the main level and the French doors below both read as exits to the outdoors rather than to a basement. That gives two distinct living levels, each with direct access to the yard, plus a 341-square-foot covered rear deck with a ceiling fan that stays usable through a Virginia summer.
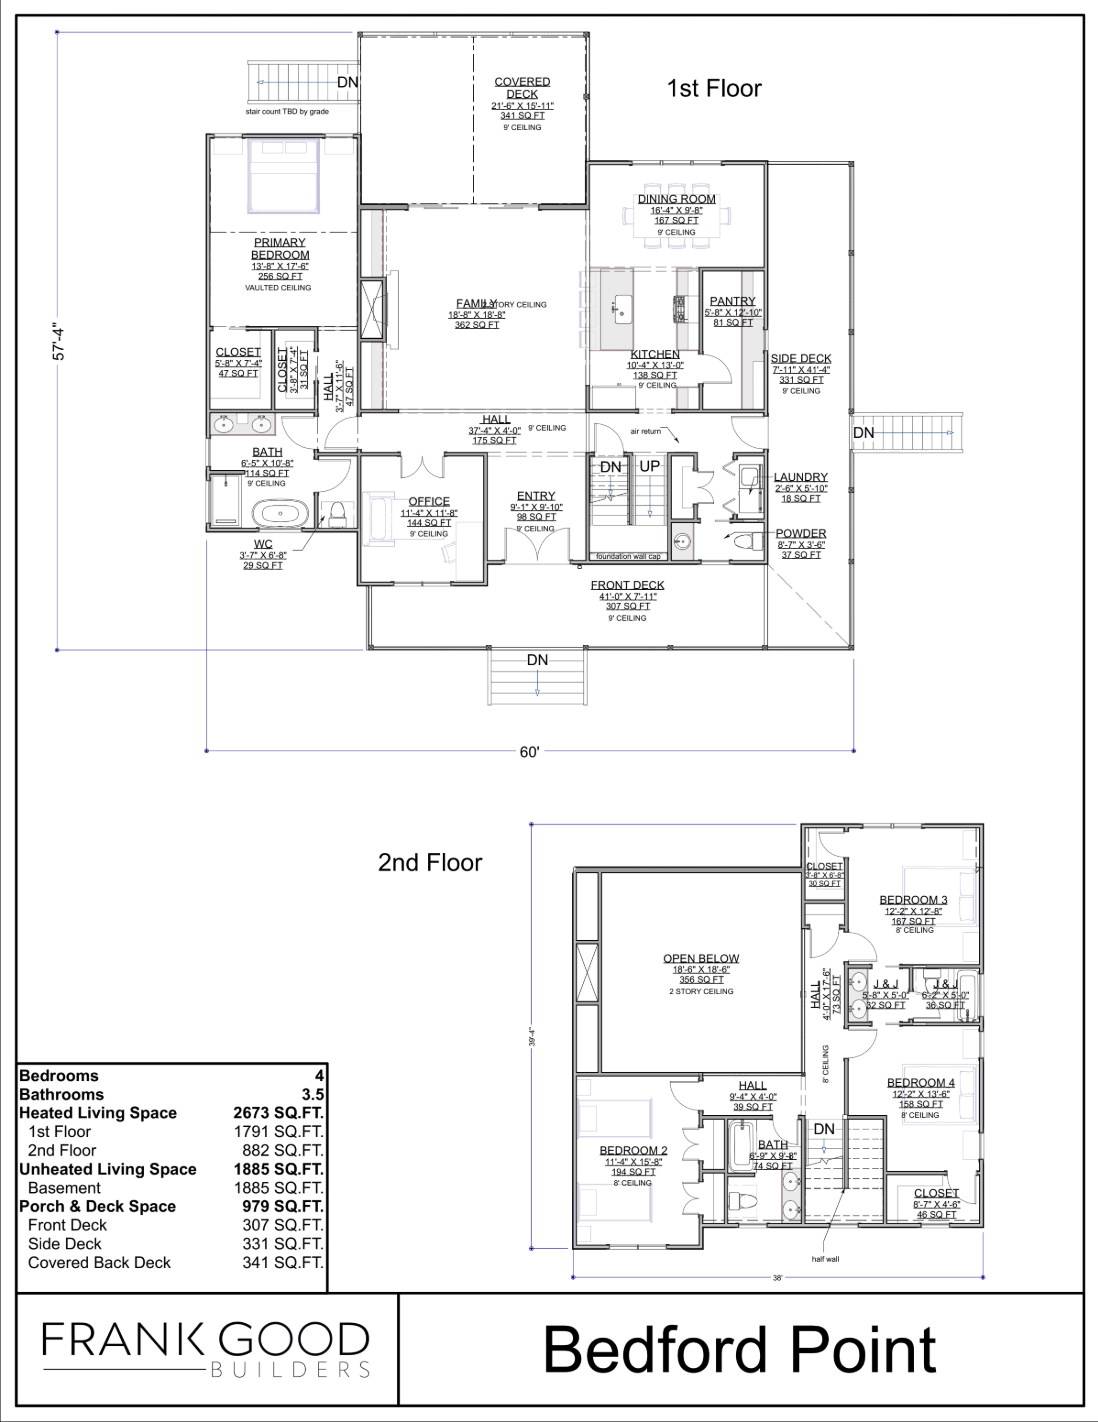
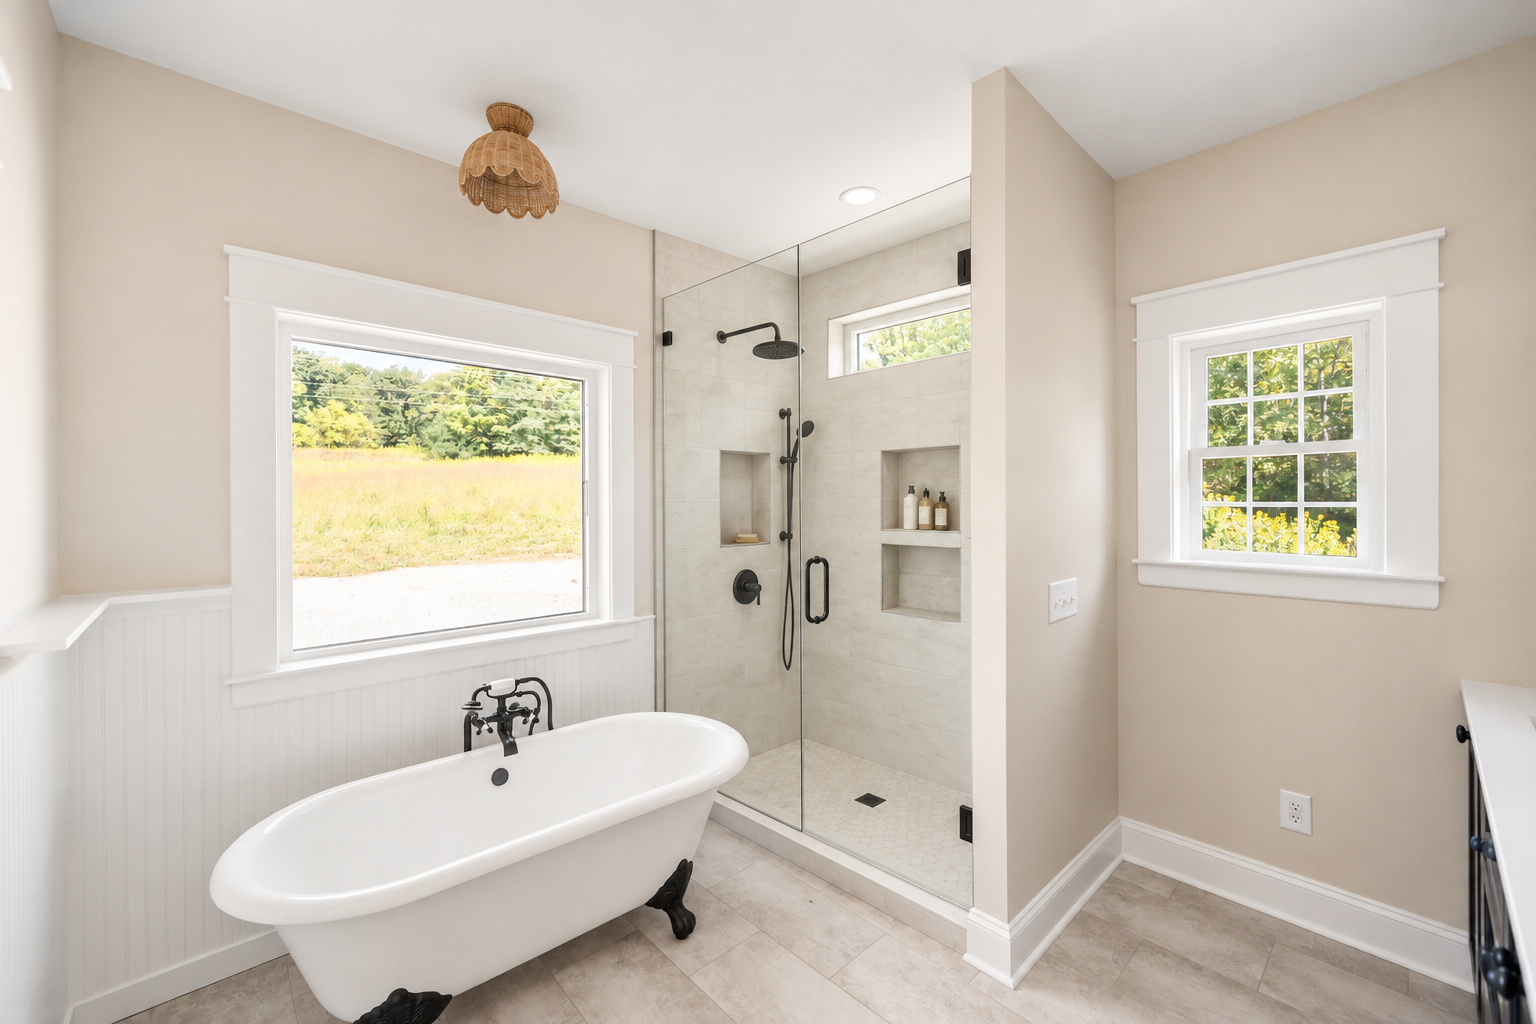
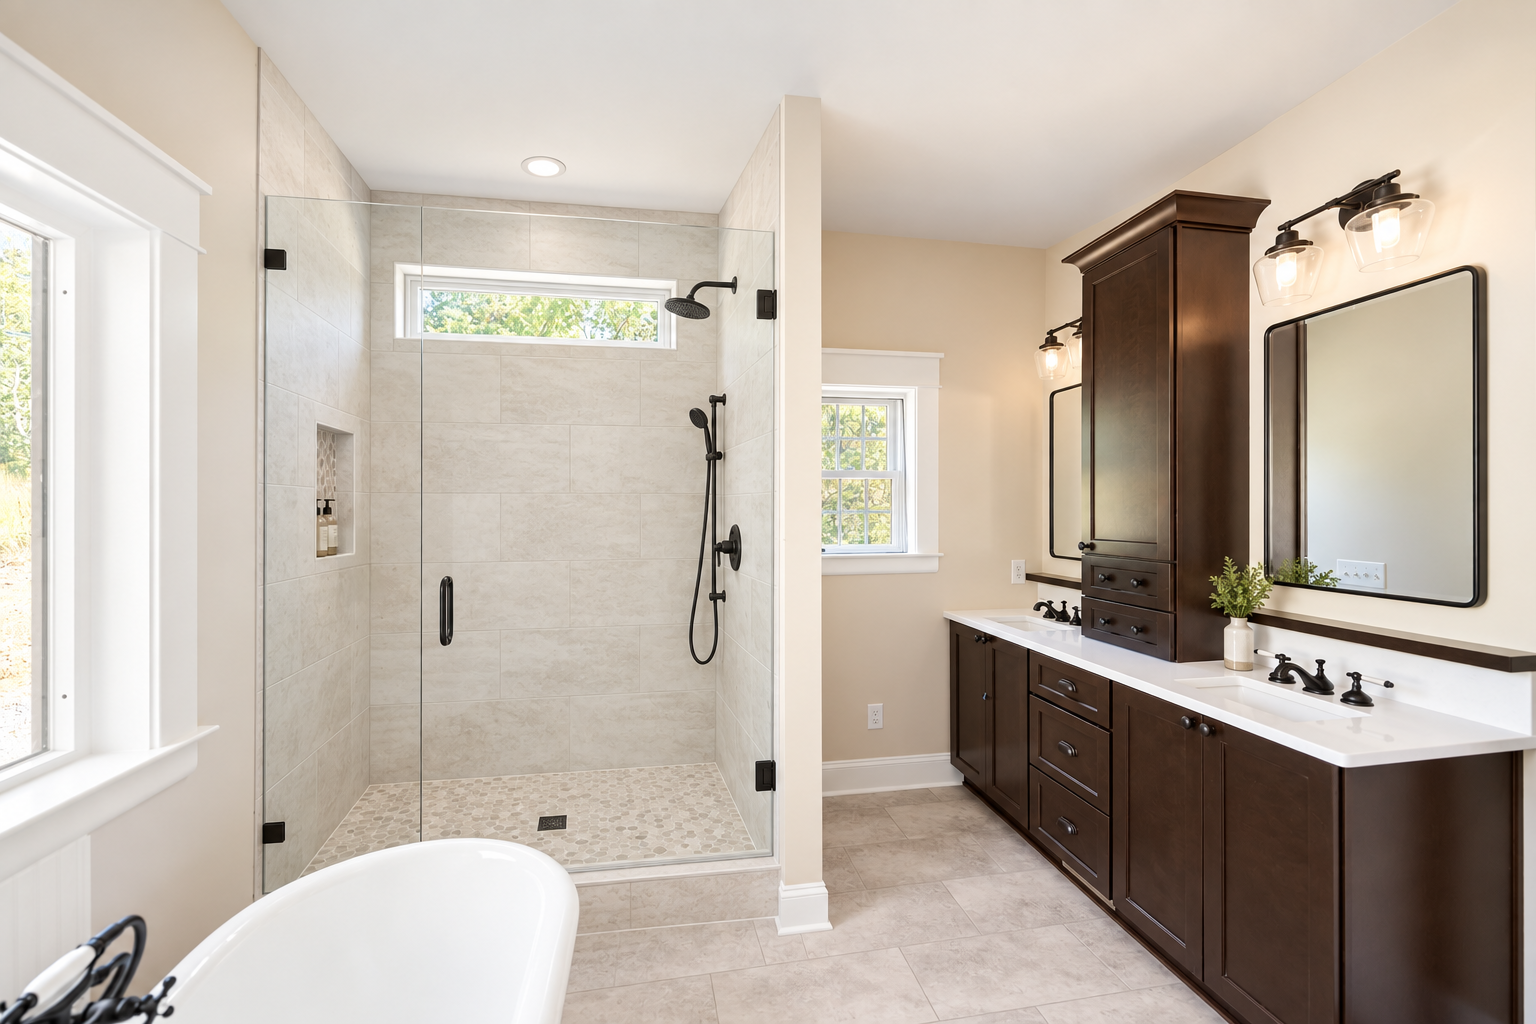
The first floor puts the two-story family room at its center, with the kitchen and its island opening to the dining room and a walk-in pantry on one side, and the primary bedroom, its vaulted ceiling, two closets and bath on the other. An office sits just off the entry, with the laundry, powder room and stairs tucked behind. Doors lead out to the front, side and covered rear decks. Upstairs, three more bedrooms share the second level: one with its own bath across the open landing, and two joined by a Jack-and-Jill bath. Below the main level is an unheated 1,885-square-foot walk-out basement.
Paragon Home Plans
Bedford Point is available as a customizable plan through Paragon Home Plans, our in-house design team. Every plan can be modified to suit your site, your lot and the way your family lives.
View the plan
Specializing in custom home plans and stunning home renderings, Paragon transforms your vision into reality.
PARAGON HOME PLANS