Craftsman Style Home
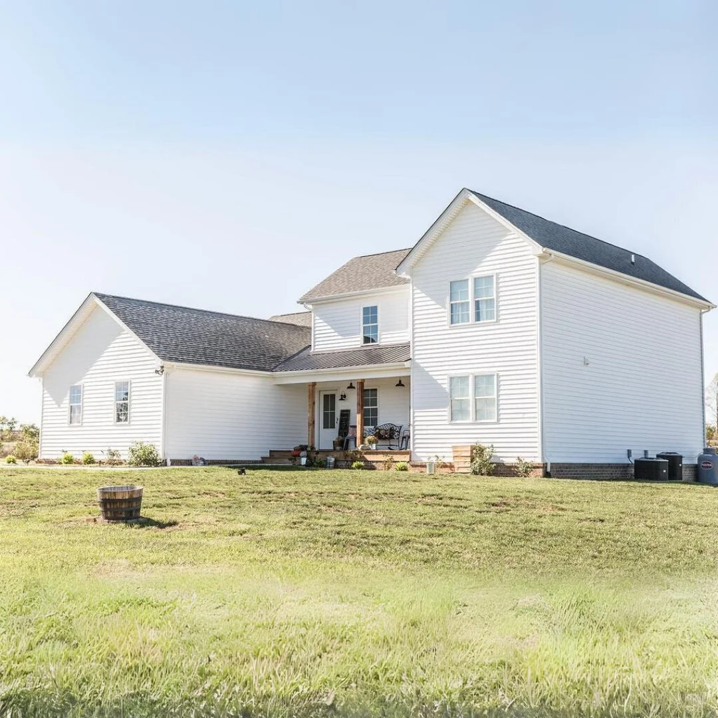
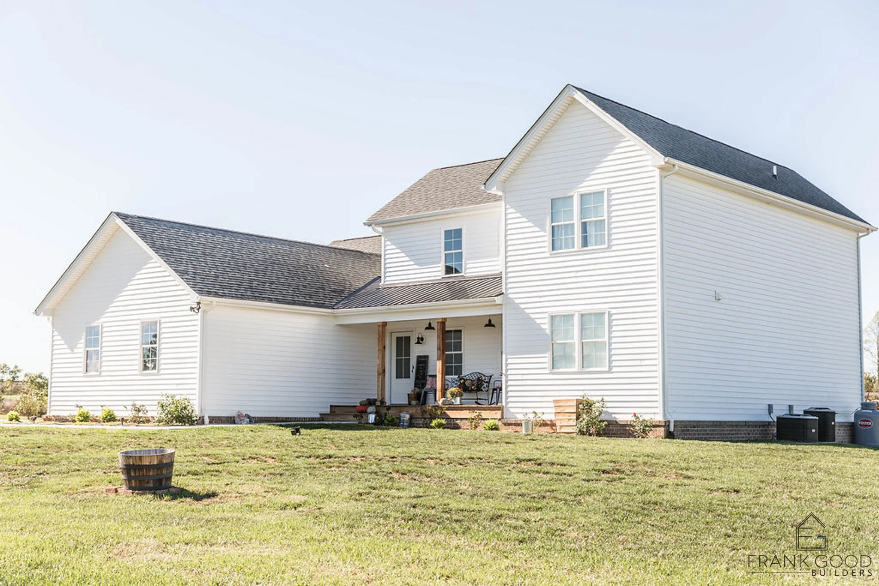
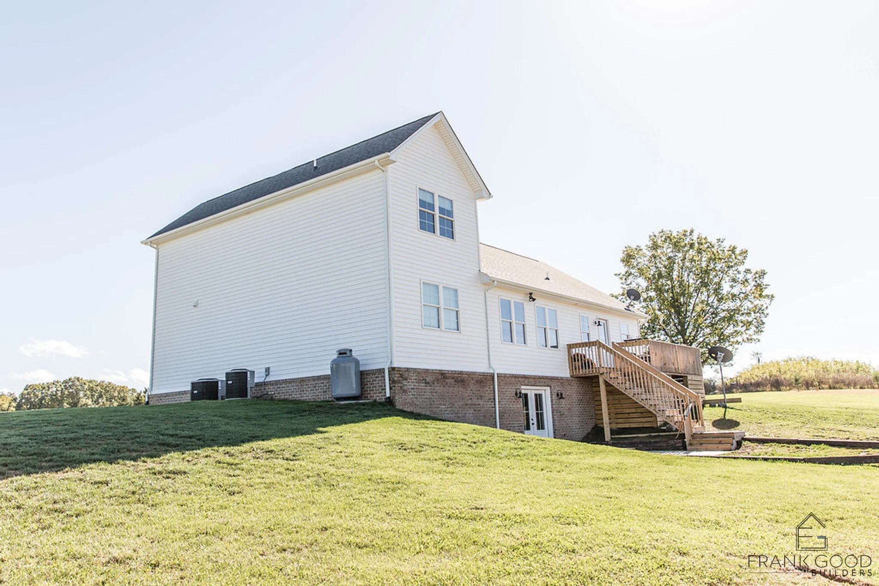
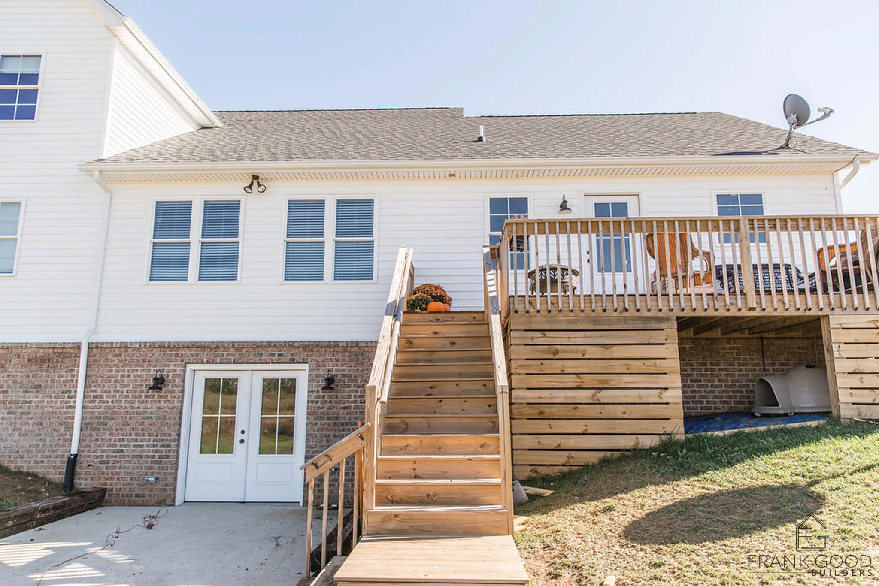
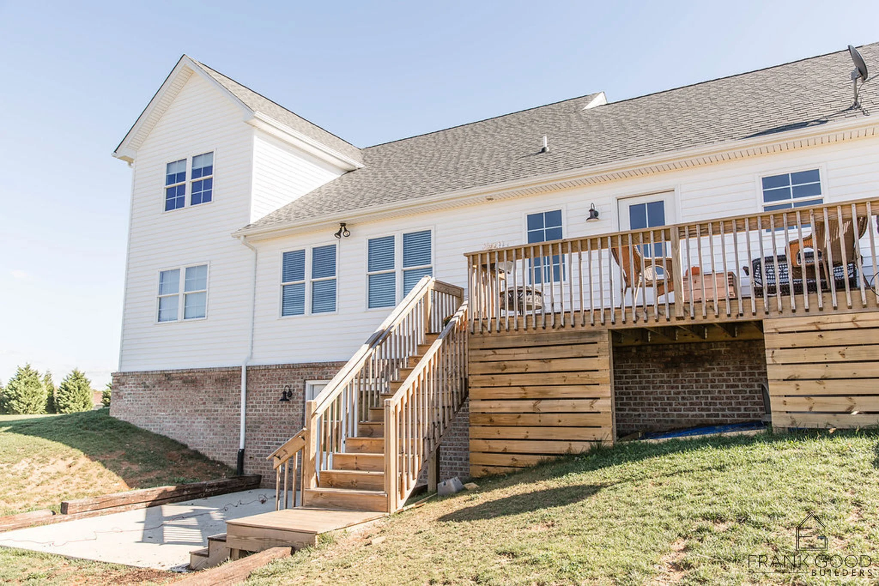
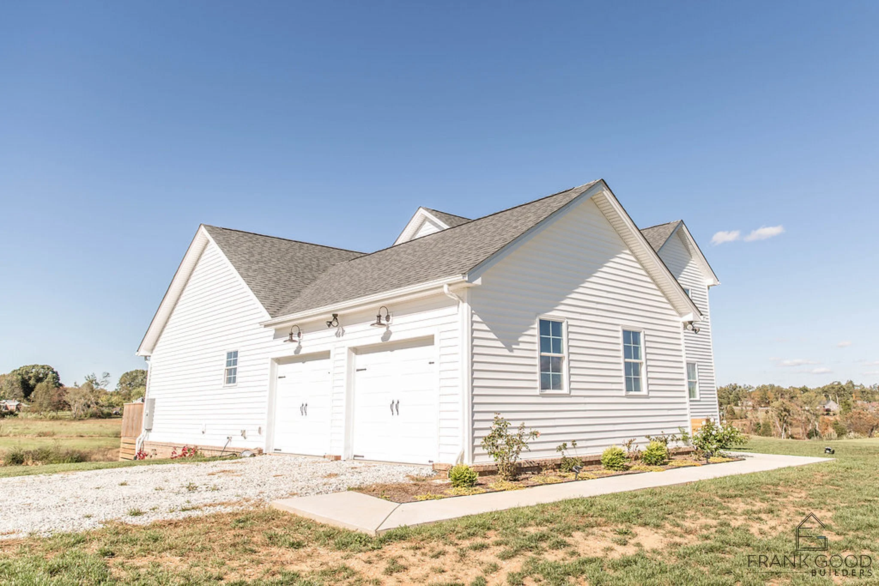
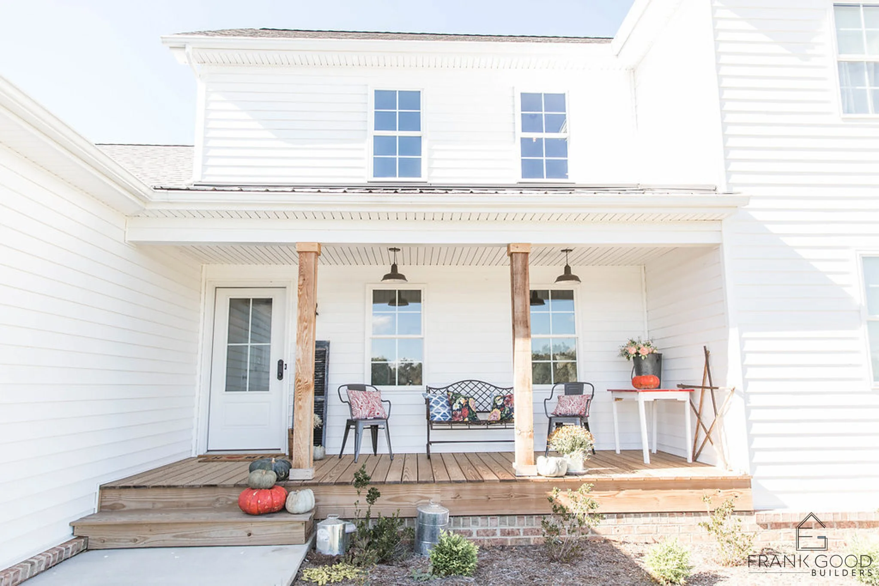
A custom-built haven that perfectly encapsulates sleek and spacious contemporary design. Sprawled across an impressive 2,330 square feet, this modern sanctuary is meticulously crafted to offer both style and functionality. As you approach Breezewood | Evergreen, the contemporary façade instantly captivates with its clean lines and minimalist aesthetic. The design seamlessly integrates expansive windows that flood the interior spaces with an abundance of natural light, enhancing the serene and open ambiance of the home. Stepping inside, you are immediately greeted by an open-concept living area that defines contemporary elegance.
The floor plan is both intuitive and versatile, offering generous space for both relaxation and entertaining. High-quality finishes and modern fixtures adorn every corner, showcasing a commitment to superior craftsmanship. The kitchen, a true centerpiece of Breezewood | Evergreen, boasts sleek cabinetry, state-of-the-art appliances, and polished countertops. The seamless integration of the kitchen into the living and dining areas transforms the home into a cohesive living space ideal for both everyday living and hosting gatherings.
With three spacious bedrooms, Breezewood | Evergreen provides ample accommodation for family and guests. The master suite serves as a tranquil retreat, featuring an ensuite bathroom replete with contemporary fixtures, high-end finishes, and thoughtful touches that promote relaxation and rejuvenation.
An additional 1.5 bathrooms ensure convenience and comfort for all occupants. Adding to the home's practicality, a two-car garage offers both storage and security, keeping your vehicles sheltered from the elements and providing extra space for household needs. Breezewood | Evergreen is more than just a house; it's a testament to modern living with its sleek design, spacious interiors, and thoughtful attention to detail. Discover the perfect blend of elegance and comfort in this contemporary masterpiece.
If you have any questions, are ready to get started, or simply want to get in touch with our team, please fill out the form on our contact page. We’ll reach out shortly!
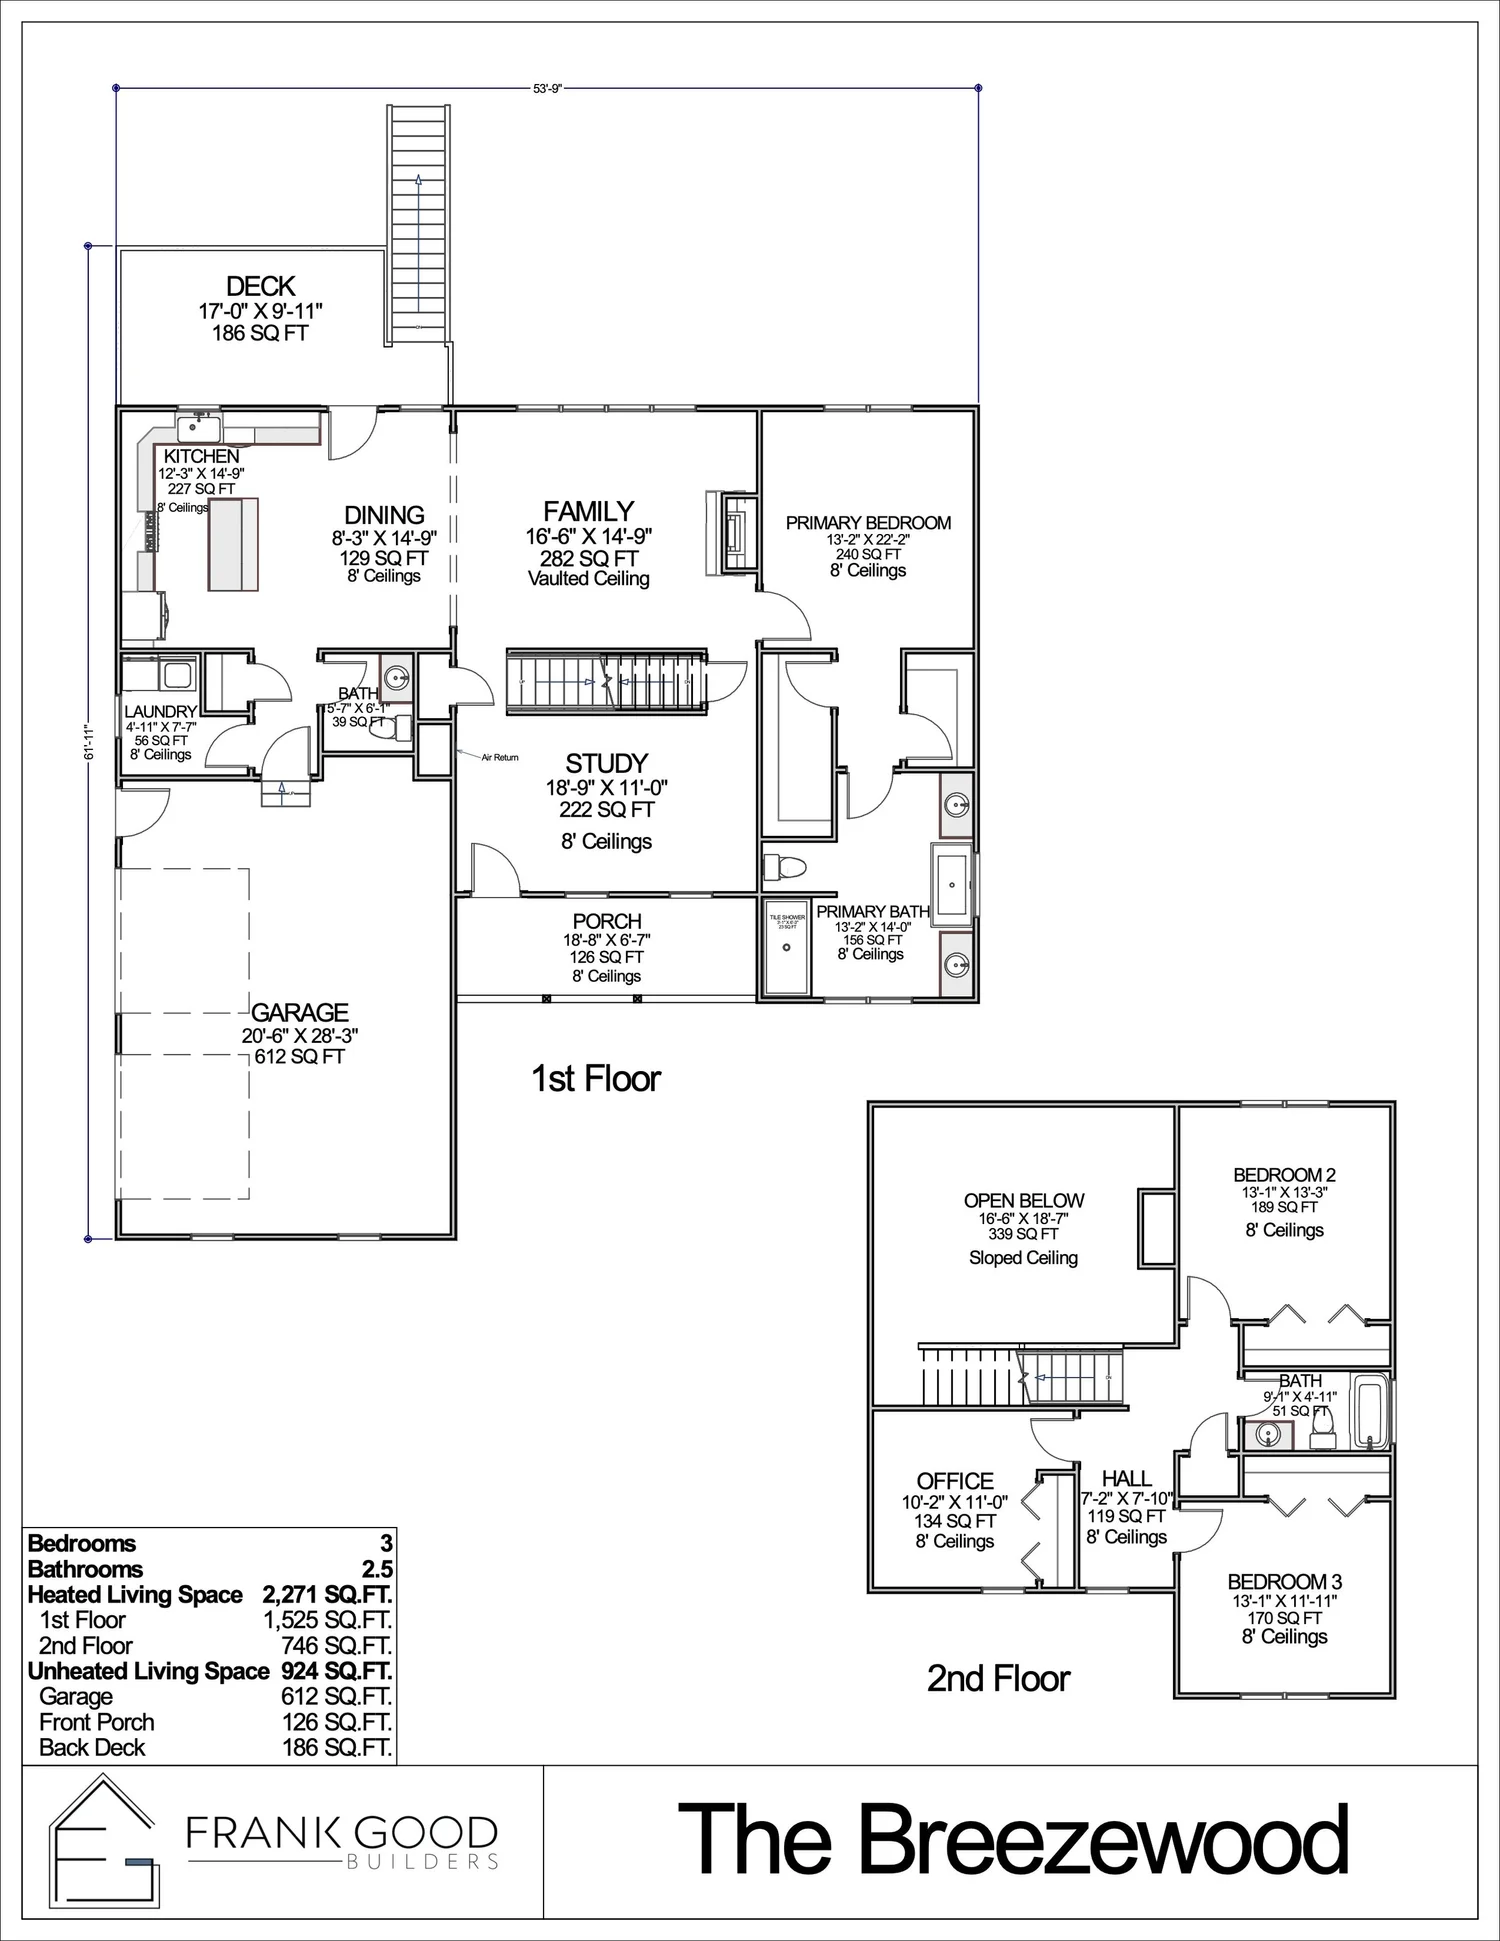
Nestled in the serene layout of The Breezewood by Frank Good Builders, thoughtful design and practical luxury blend seamlessly across two elegant floors. Upon entering the first floor, you'll step into a harmonious flow of spaces designed for living and entertaining. The heart of this home, the family room, boasts a generous space with a vaulted ceiling that amplifies the room's openness and invites natural light, making it a warm and inviting gathering space. Adjacent to the family room, a well-appointed kitchen with 227 square feet and 8' ceilings provides an ideal setting for culinary creations. The dining area, featuring 8' ceilings, is perfectly positioned for intimate family dinners or entertaining guests.

Specializing in custom home plans and stunning home renderings, Paragon transforms your vision into reality.
PARAGON HOME PLANS