European Style
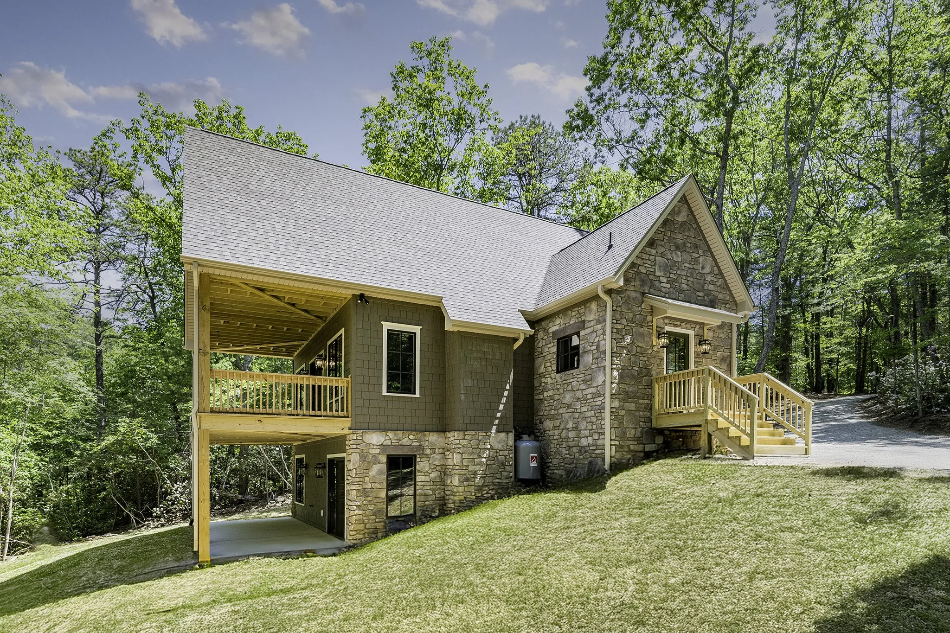
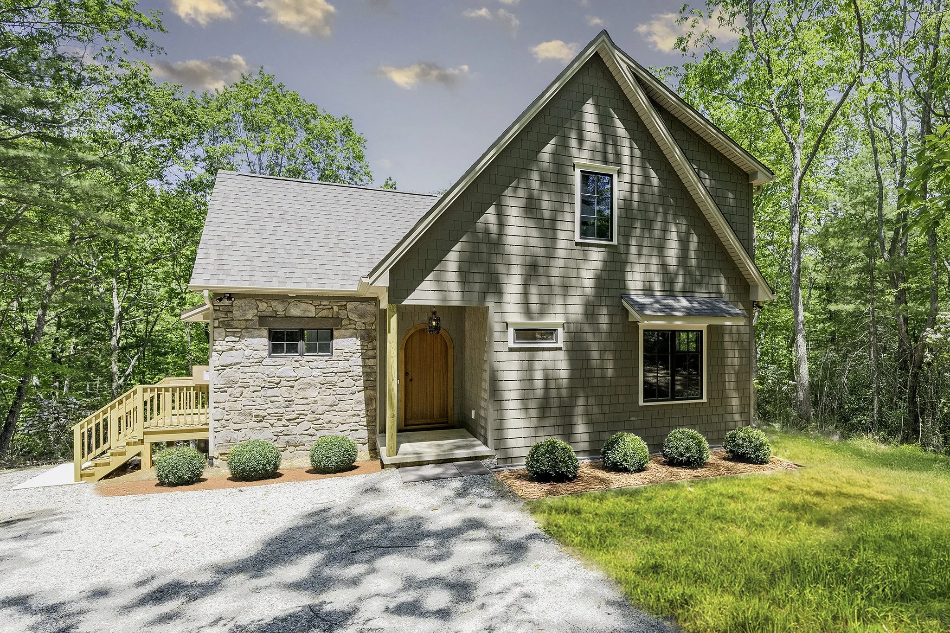
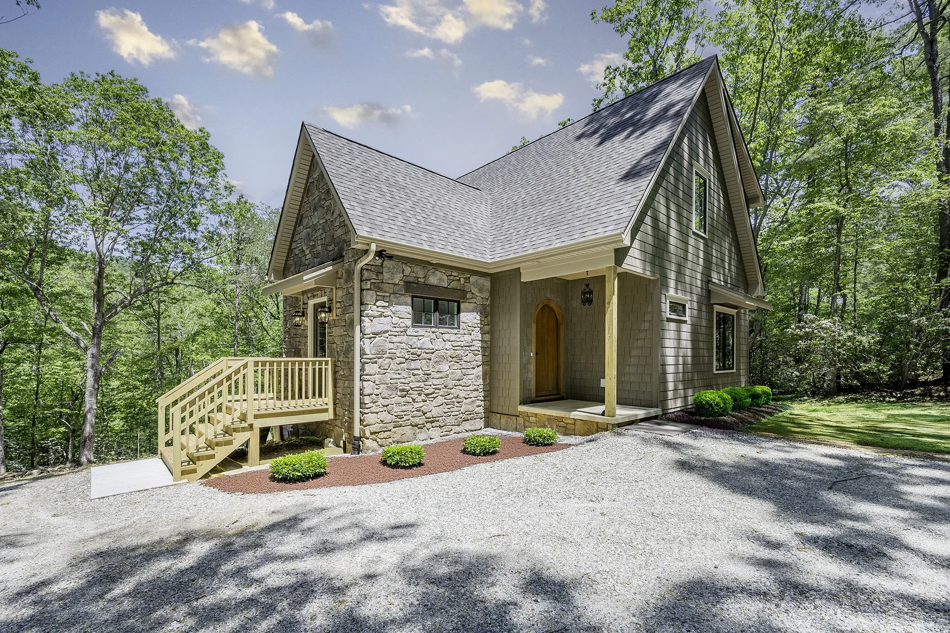
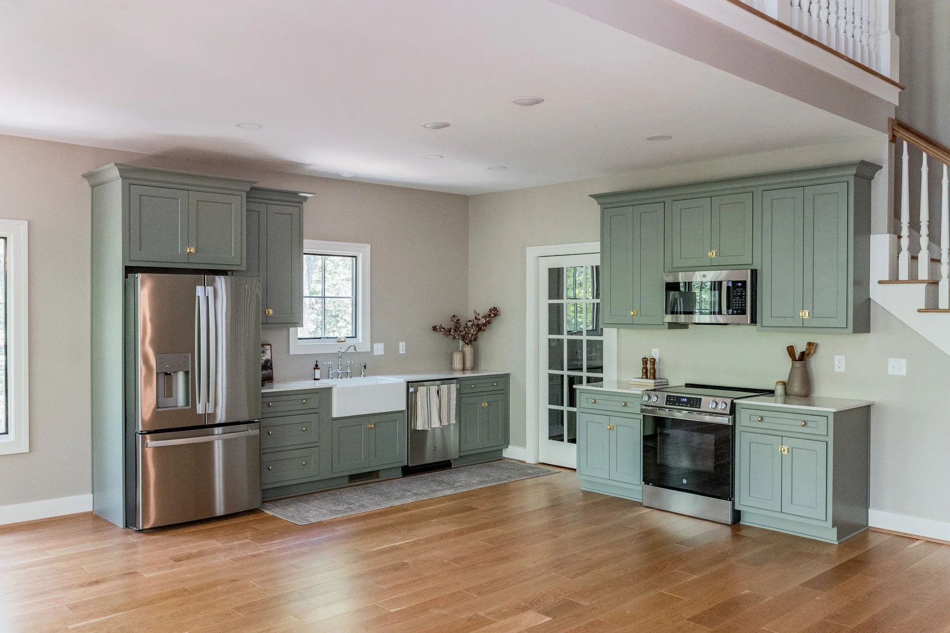
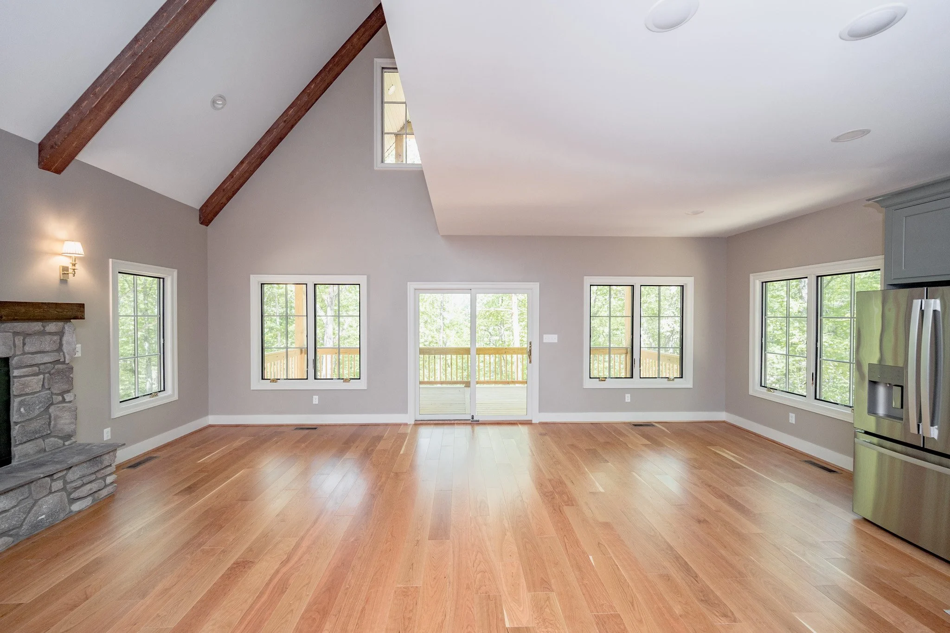
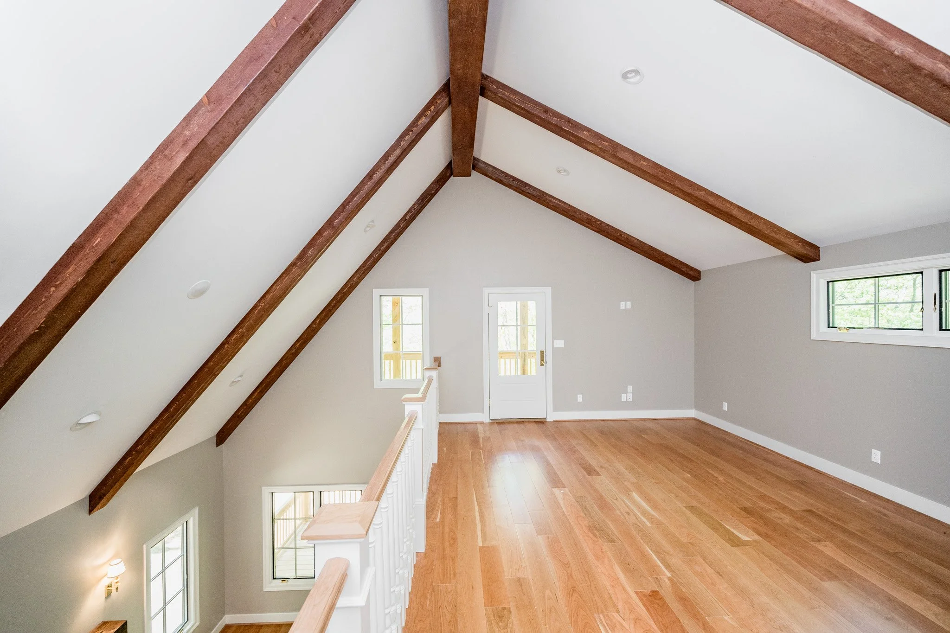
Every inch of the Caledonian Cottage reflects a deep commitment to craftsmanship and thoughtful design. From the custom woodwork and elegant trim to the carefully selected finishes, no detail was overlooked. The kitchen showcases beautifully crafted cabinetry and a spacious island that anchors the heart of the home, while the bathrooms feature furniture-style vanities and timeless fixtures. Vaulted ceilings with exposed beams add architectural interest, and generous windows throughout the home invite in natural light and scenic views. Even the built-in storage, trim profiles, and layout choices speak to a home designed with both beauty and livability in mind.
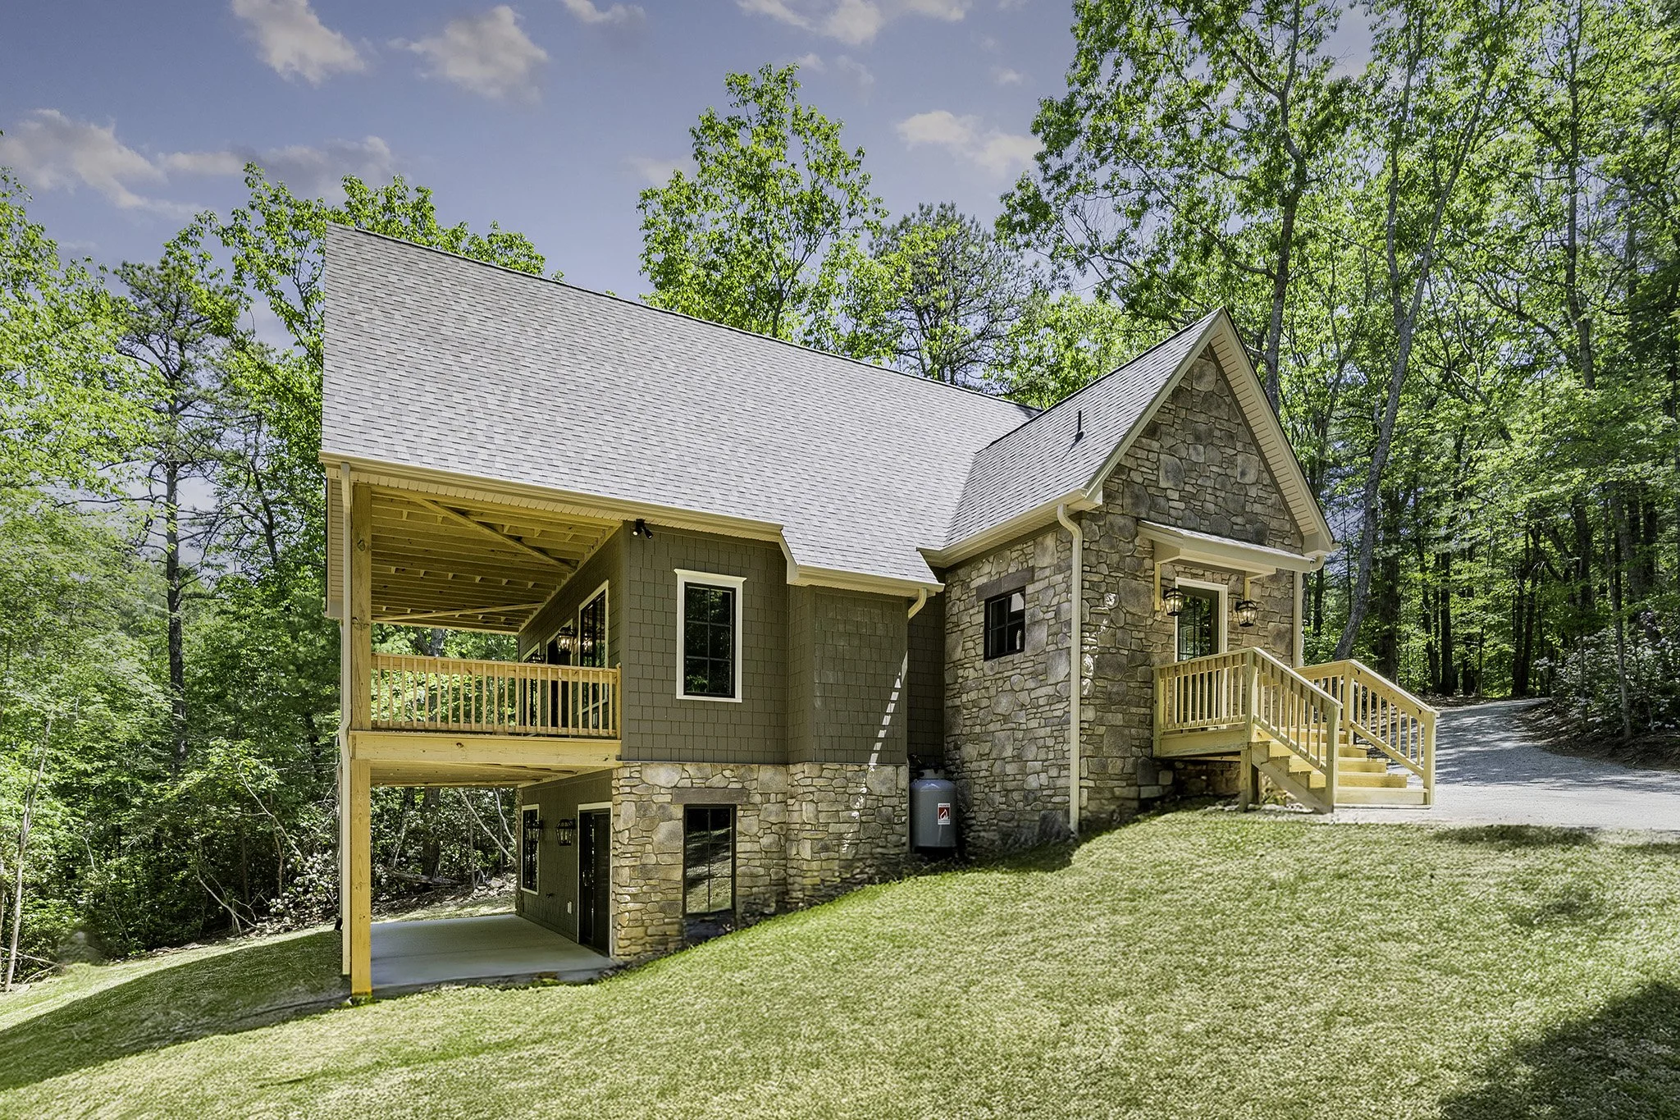
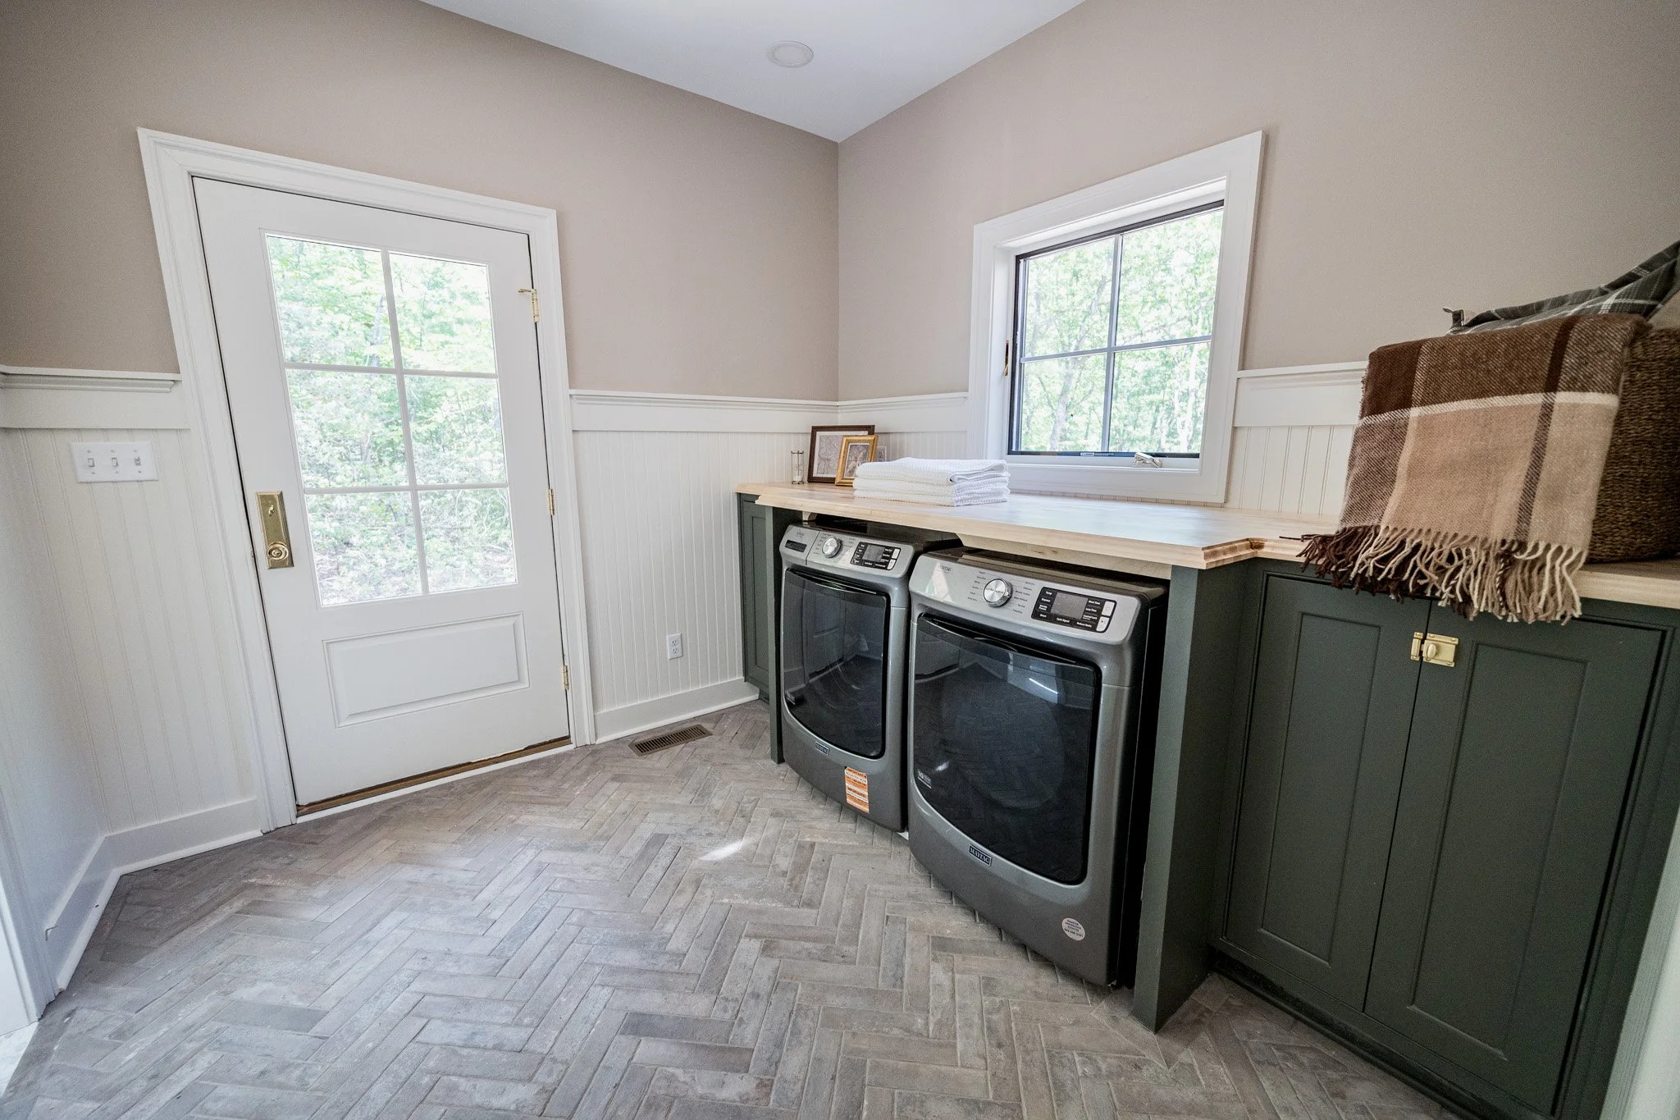
The Caledonian Cottage offers a beautifully balanced layout with three bedrooms and two and a half bathrooms across two thoughtfully designed levels. The main floor features a vaulted family room, open-concept kitchen and dining area, a walk-in pantry, mudroom, and a serene primary suite with private bath and walk-in closet.
If you have any questions, are ready to get started, or simply want to get in touch with our team, please fill out the form on our contact page. We’ll reach out shortly!
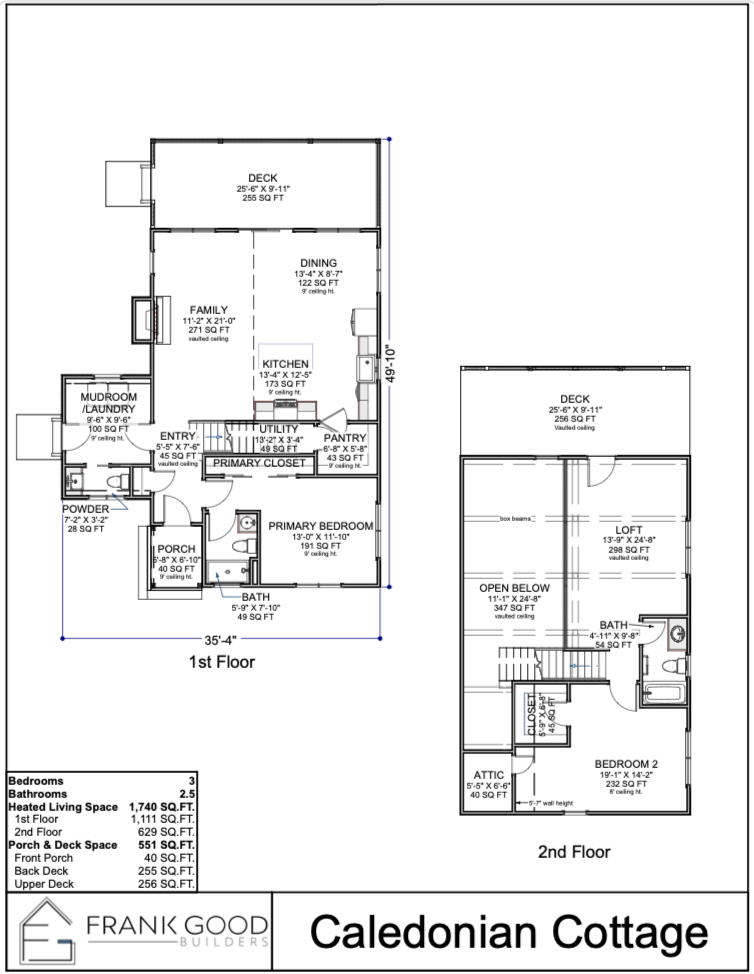
The Caledonian Cottage offers a beautifully balanced layout with three bedrooms and two and a half bathrooms across two thoughtfully designed levels. The main floor features a vaulted family room, open-concept kitchen and dining area, a walk-in pantry, mudroom, and a serene primary suite with private bath and walk-in closet.

Specializing in custom home plans and stunning home renderings, Paragon transforms your vision into reality.
PARAGON HOME PLANS