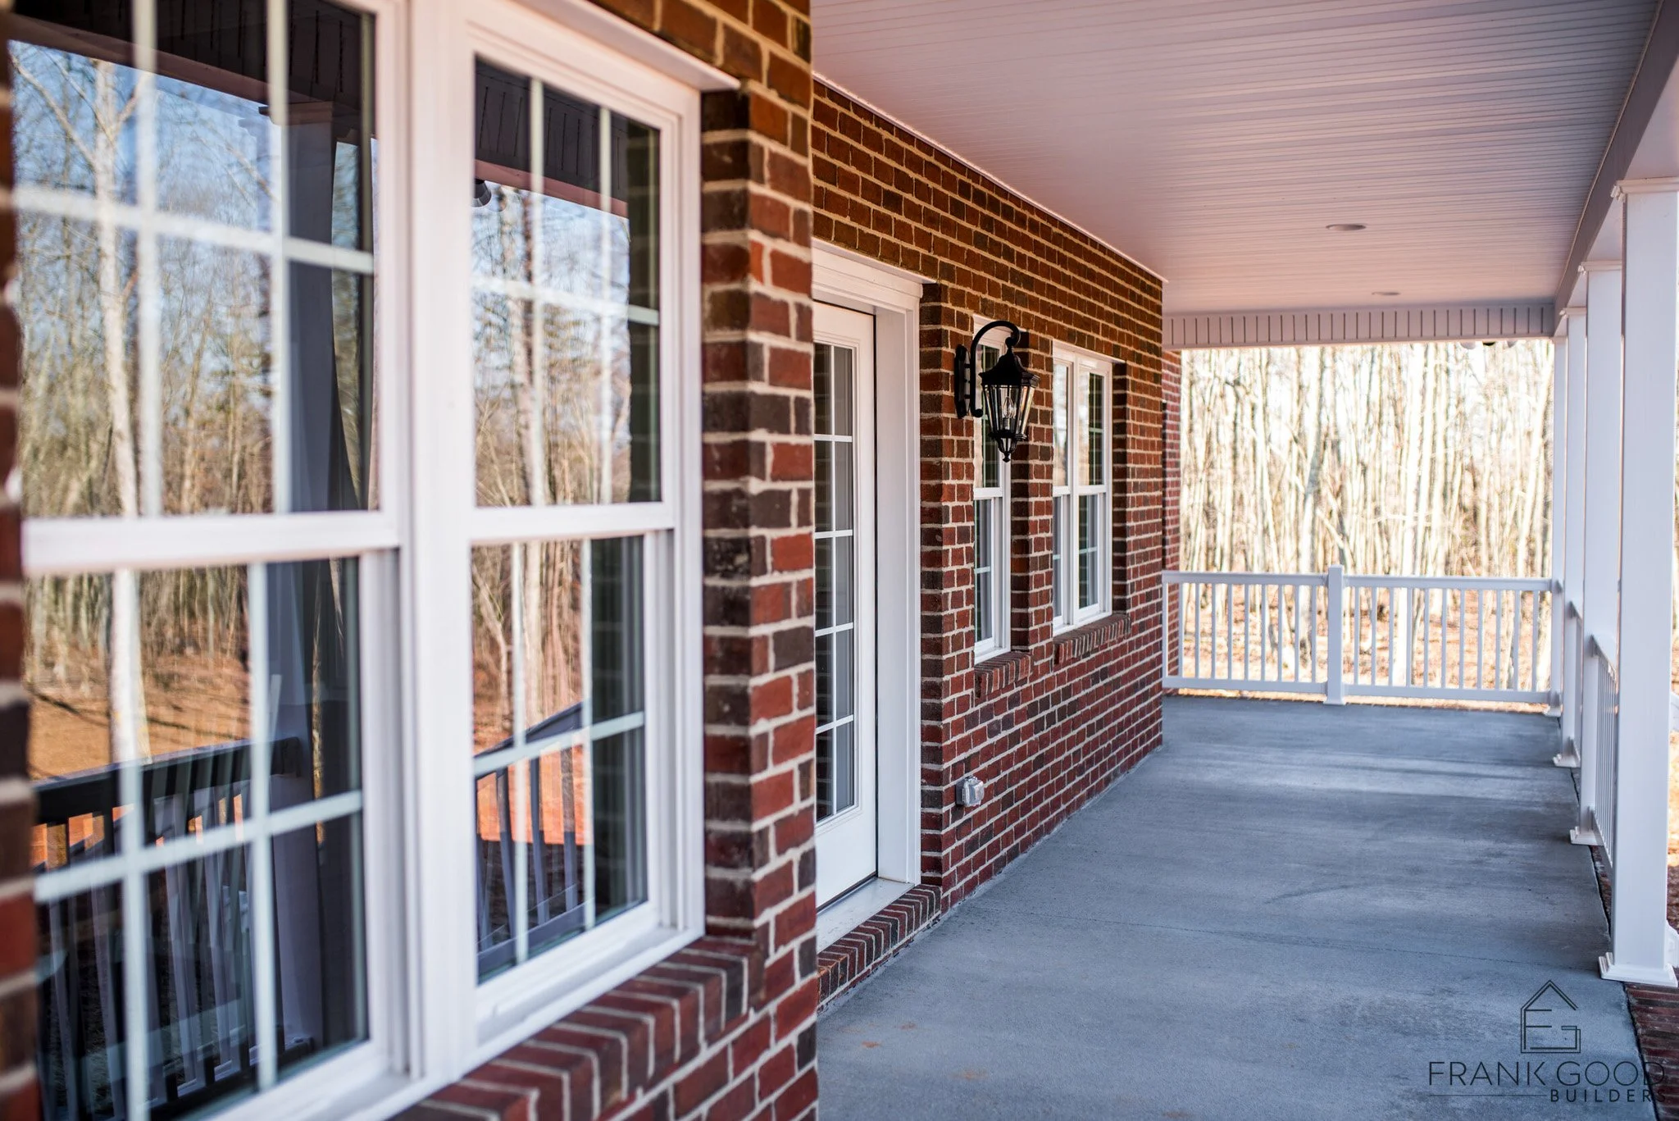
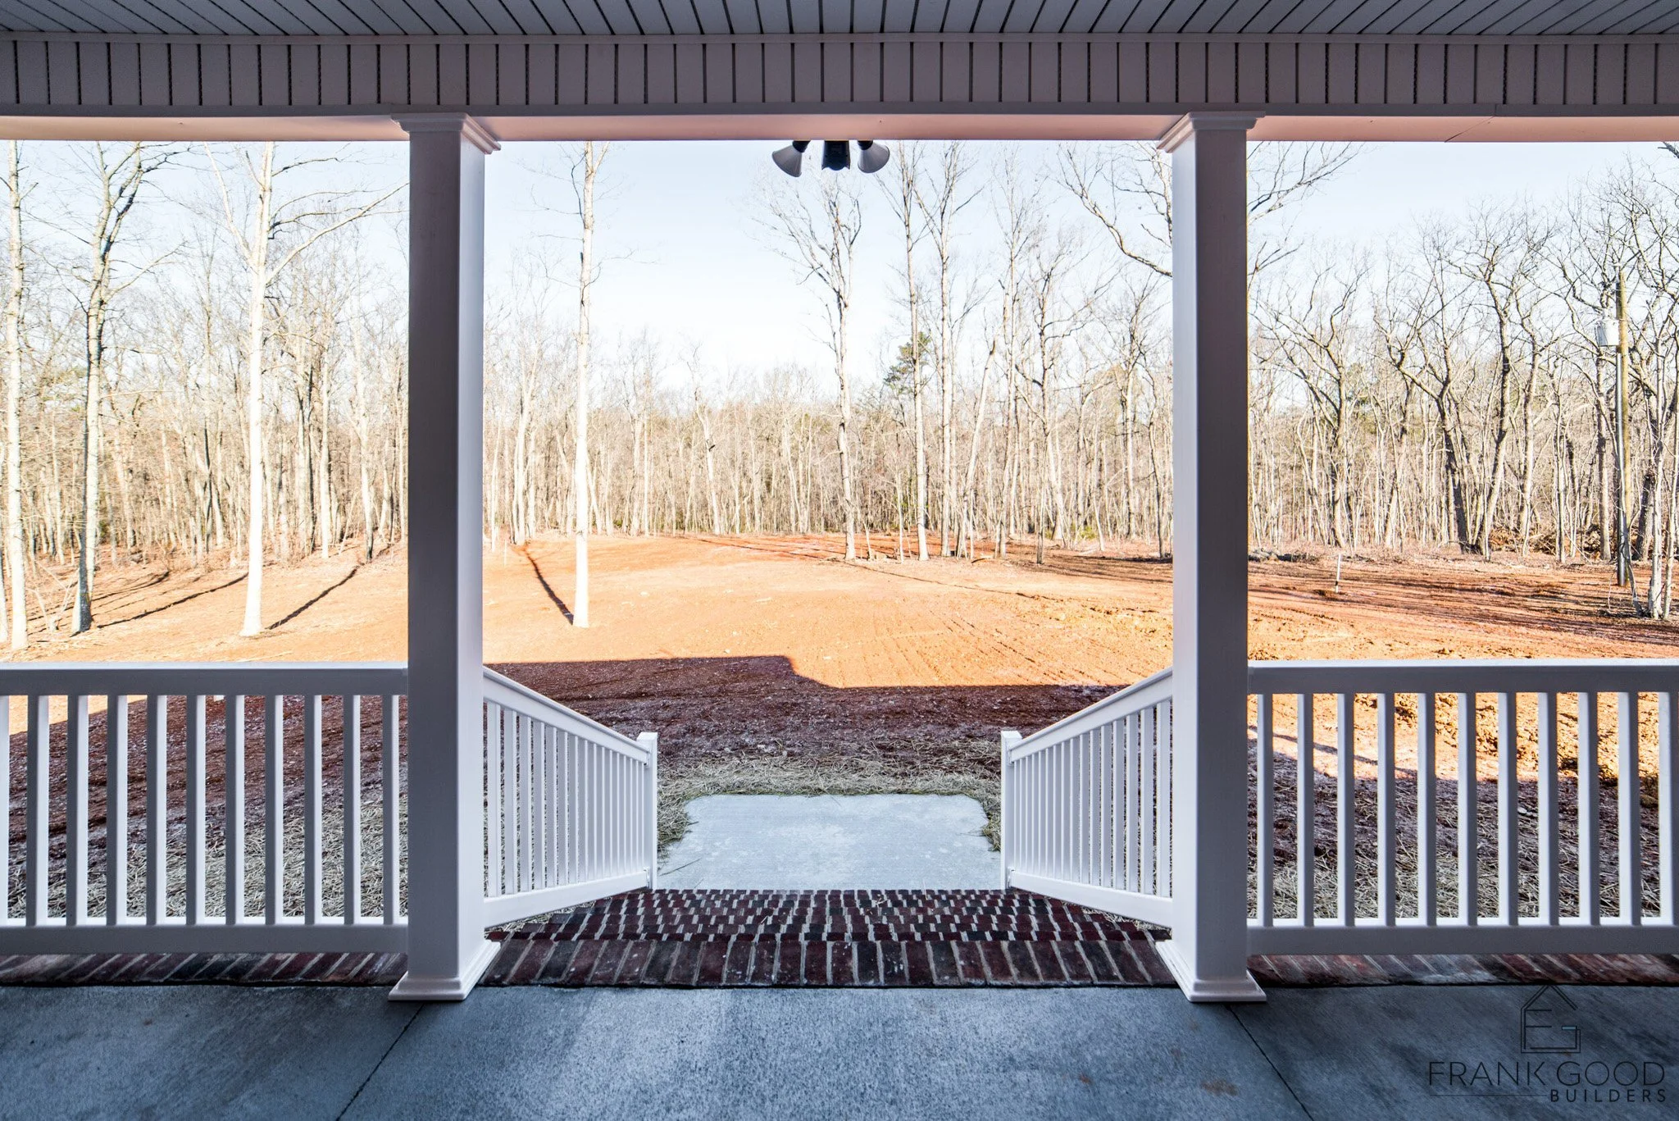
Craftsman Style Home
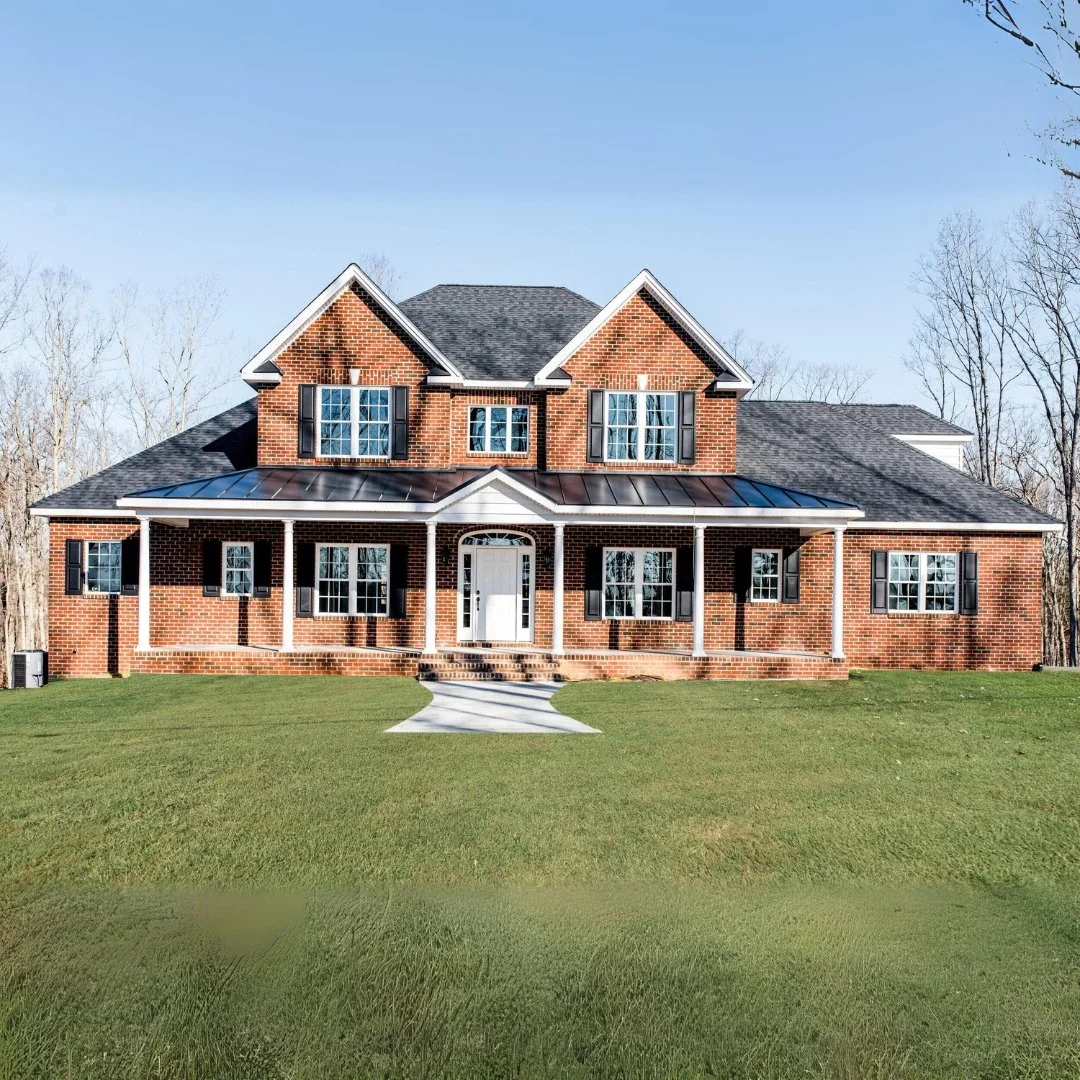
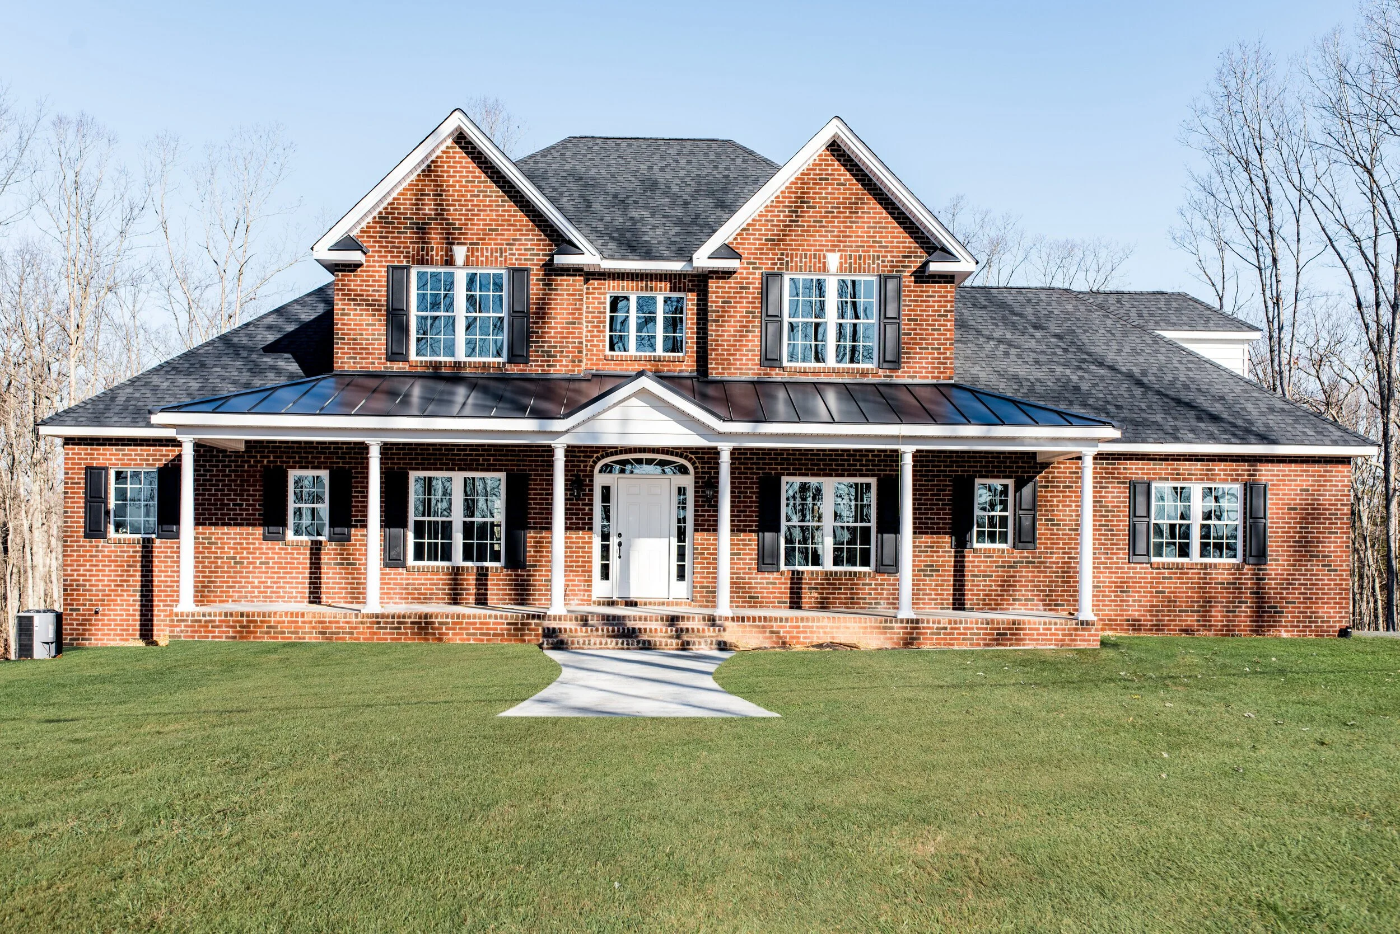
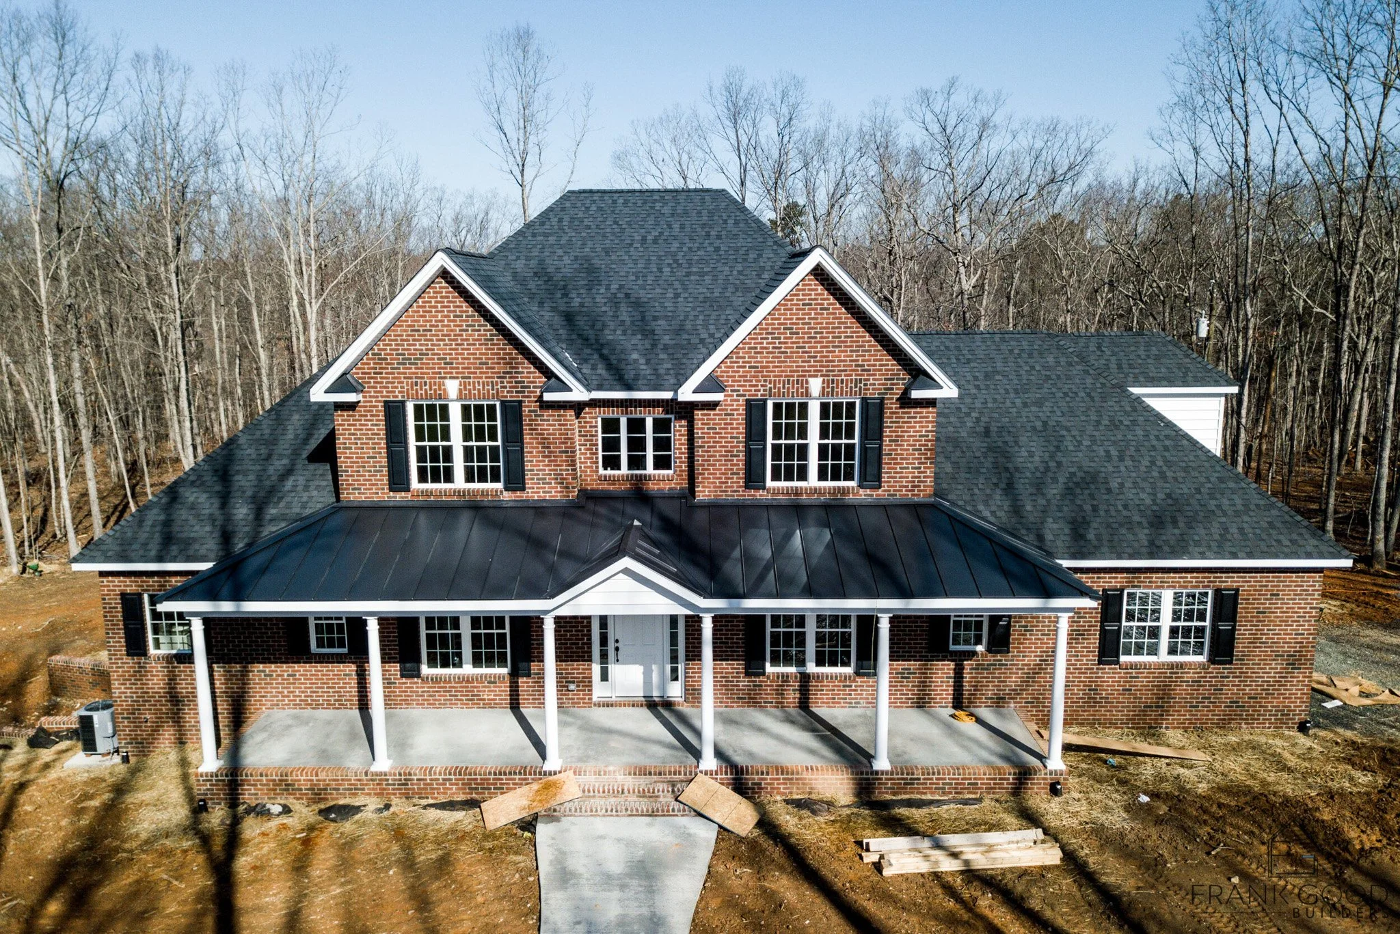

a custom home that seamlessly blends classic charm with modern amenities in a spacious multi-level craftsmen design. With 2,602 square feet of thoughtfully designed living space, this home redefines comfort and elegance, ensuring that every square foot serves a purpose.
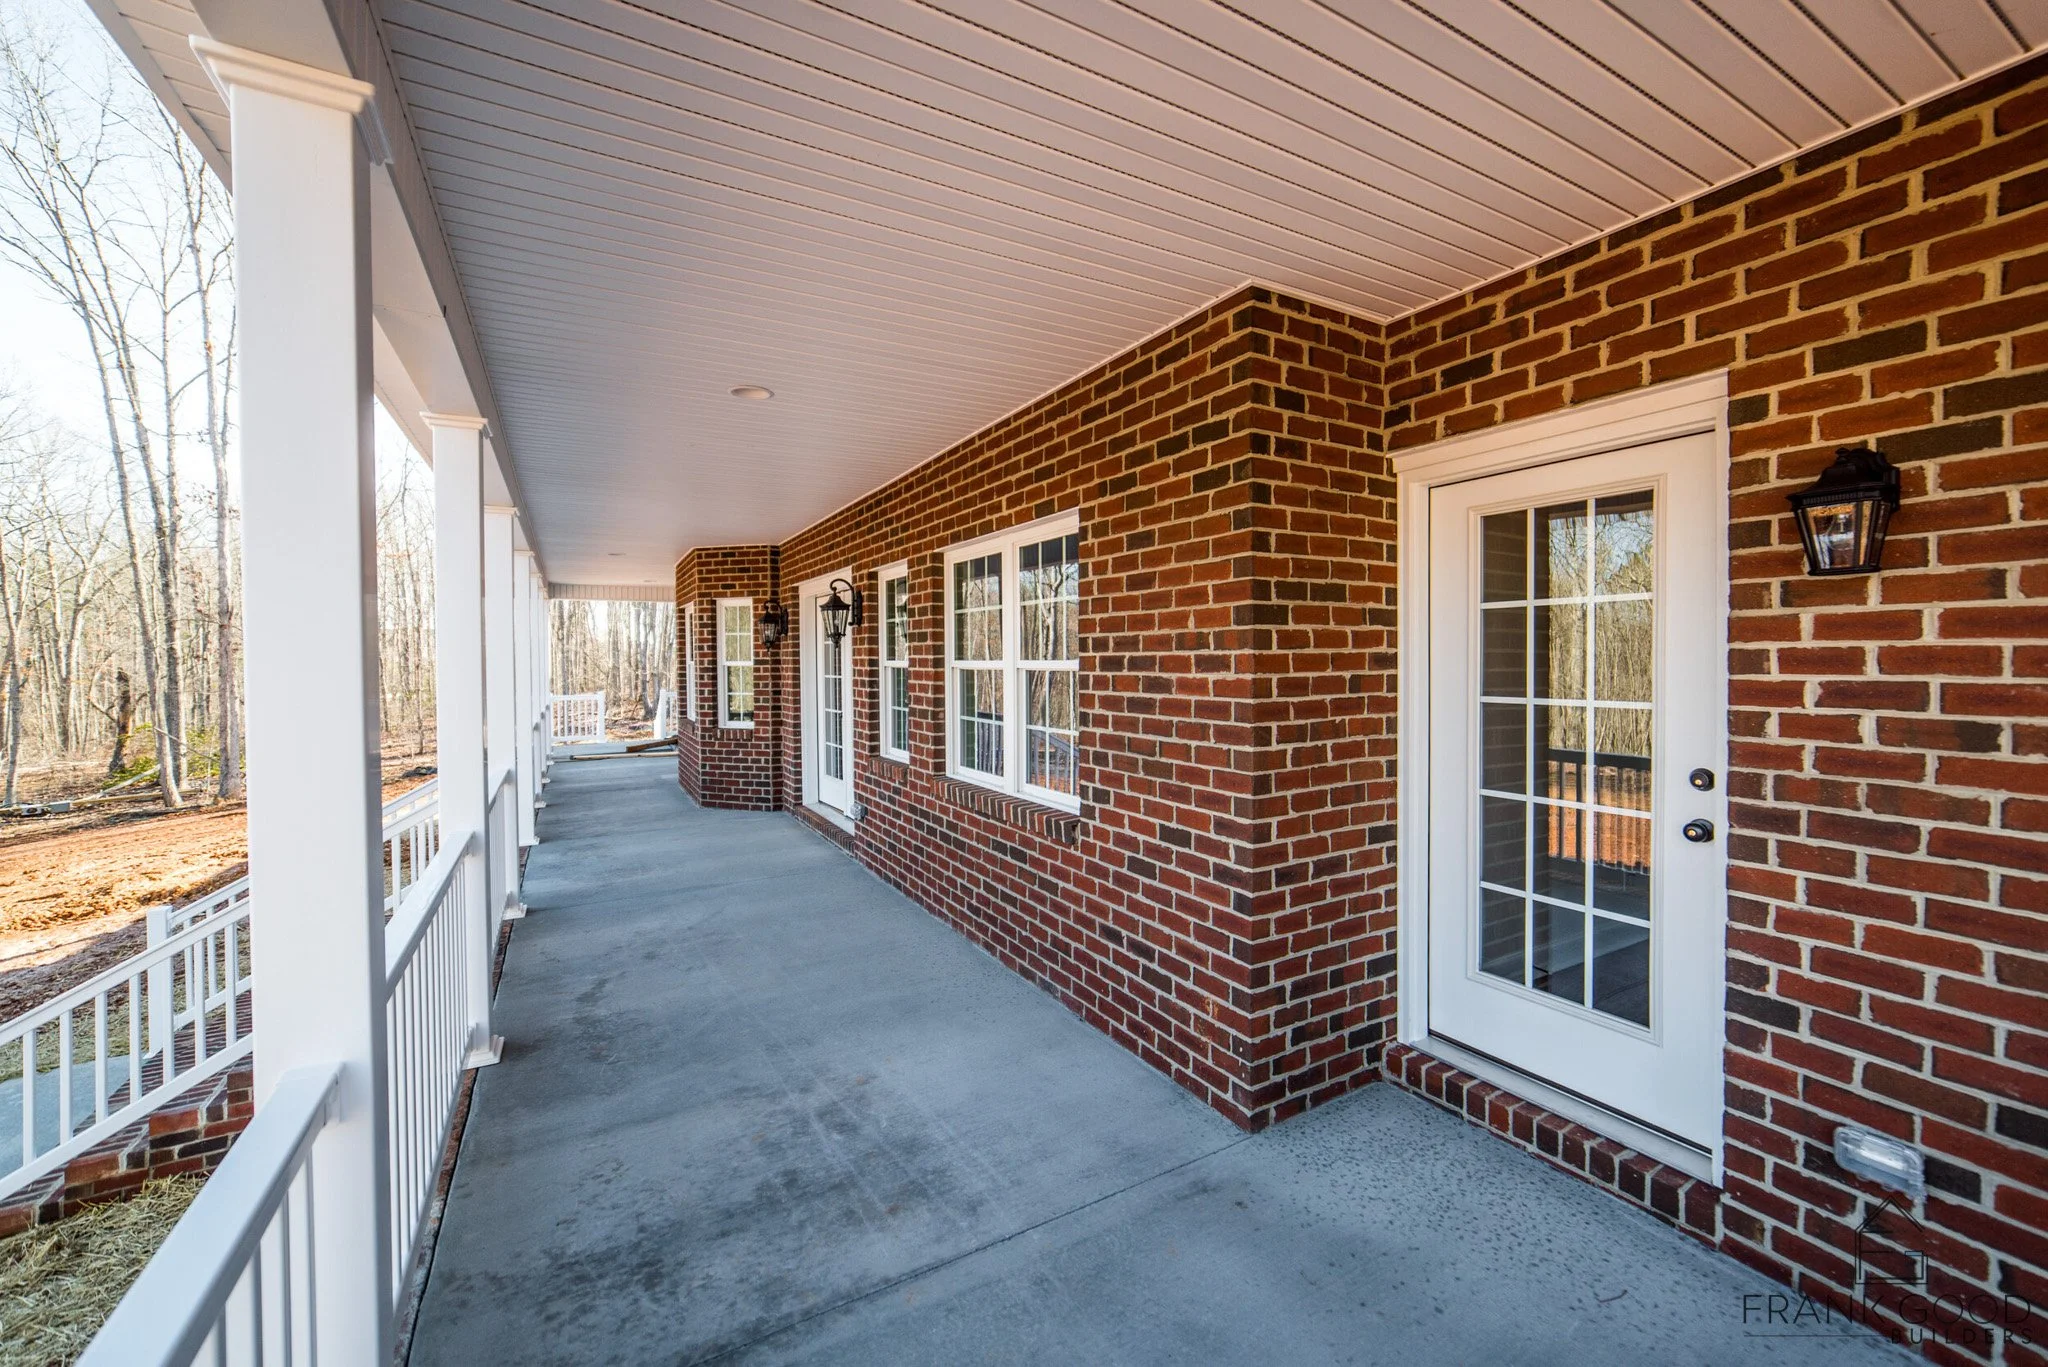
At Cambridge, the colonial twist is immediately apparent, giving a nod to timeless architectural details while incorporating the efficiency and aesthetics of modern construction. The exterior showcases an impeccable blend of traditional clapboard siding and intricate trim work, inviting you to explore further. The heart of Cambridge lies in its open and airy floor plan.
With 4 spacious bedrooms and 3.5 luxurious bathrooms, every member of the household will find their private retreat. The bedrooms are designed to offer generous space for relaxation, while the bathrooms feature contemporary fixtures and finishes, ensuring a spa-like experience at home.
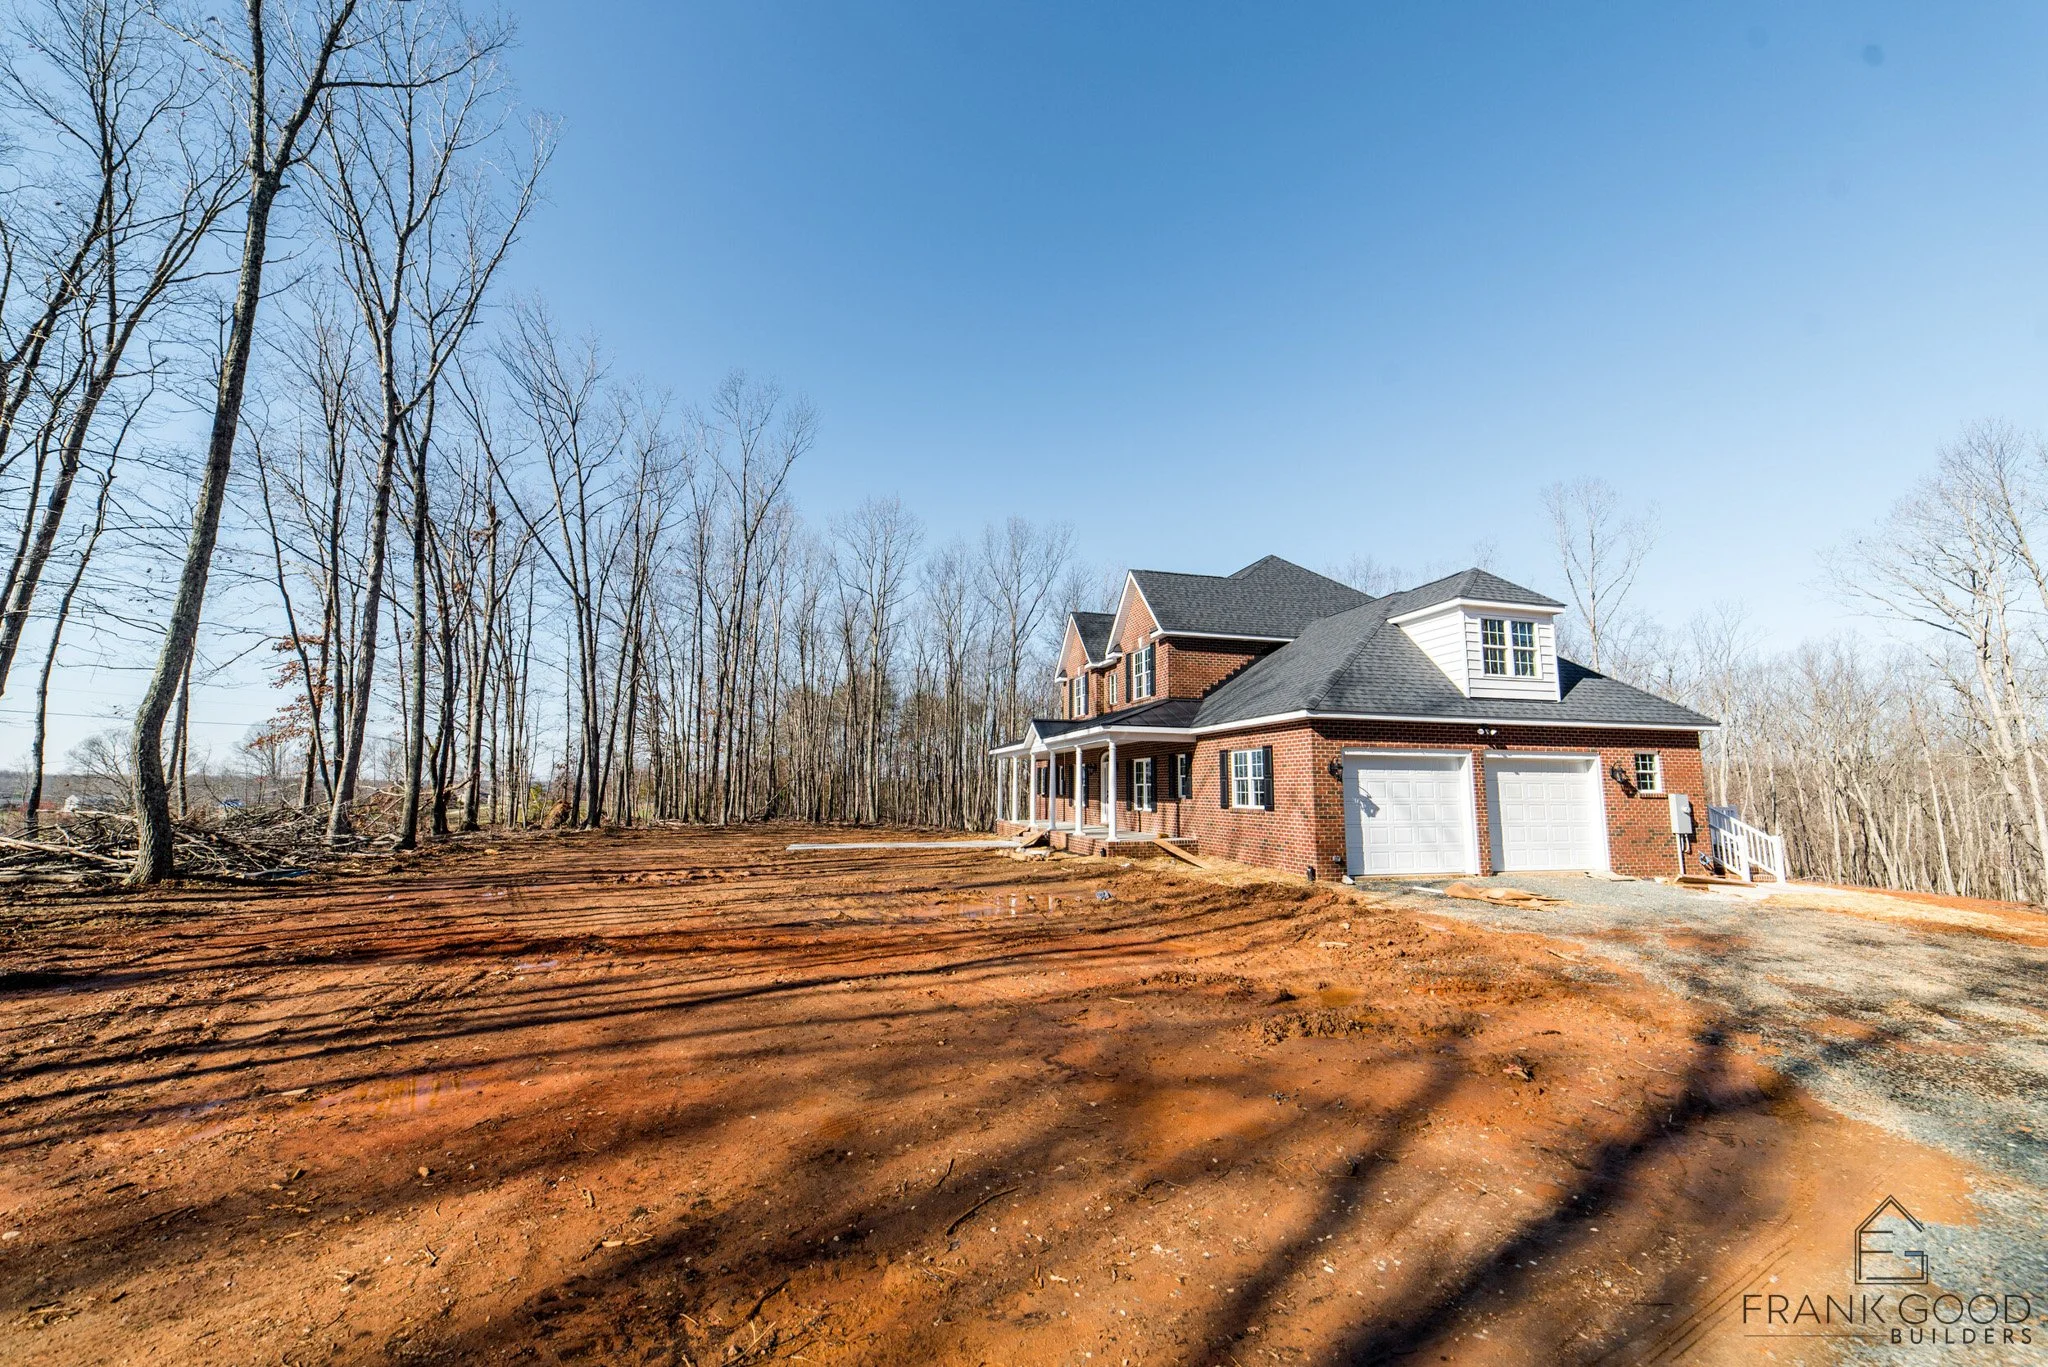
The multi-level layout of Cambridge is a testament to innovative design. It offers unique spaces that cater to both entertainment and privacy. The ground level features an expansive kitchen adorned with meticulously crafted cabinetry, high-end appliances, and a large central island – perfect for casual dining or a gathering space for family and friends. Adjacent to the kitchen is a cozy family room with ample natural light pouring in through large windows, creating a warm and inviting atmosphere. Practicality meets luxury with Cambridge's garage spaces, accommodating two vehicles comfortably while offering additional storage options. The garage is conveniently accessible, ensuring ease of use for daily activities.
Every detail of the Cambridge home has been meticulously crafted to provide a living experience that harmonizes the charm of colonial design with the functionality of contemporary living. This custom-built masterpiece stands as a testament to the exquisite craftsmanship and dedication to quality that defines Frank Good Builders.
The multi-level layout of Cambridge is a testament to innovative design. It offers unique spaces that cater to both entertainment and privacy. The ground level features an expansive kitchen adorned with meticulously crafted cabinetry, high-end appliances, and a large central island – perfect for casual dining or a gathering space for family and friends. Adjacent to the kitchen is a cozy family room with ample natural light pouring in through large windows, creating a warm and inviting atmosphere. Practicality meets luxury with Cambridge's garage spaces, accommodating two vehicles comfortably while offering additional storage options. The garage is conveniently accessible, ensuring ease of use for daily activities.
Every detail of the Cambridge home has been meticulously crafted to provide a living experience that harmonizes the charm of colonial design with the functionality of contemporary living. This custom-built masterpiece stands as a testament to the exquisite craftsmanship and dedication to quality that defines Frank Good Builders.
If you have any questions, are ready to get started, or simply want to get in touch with our team, please fill out the form on our contact page. We’ll reach out shortly!
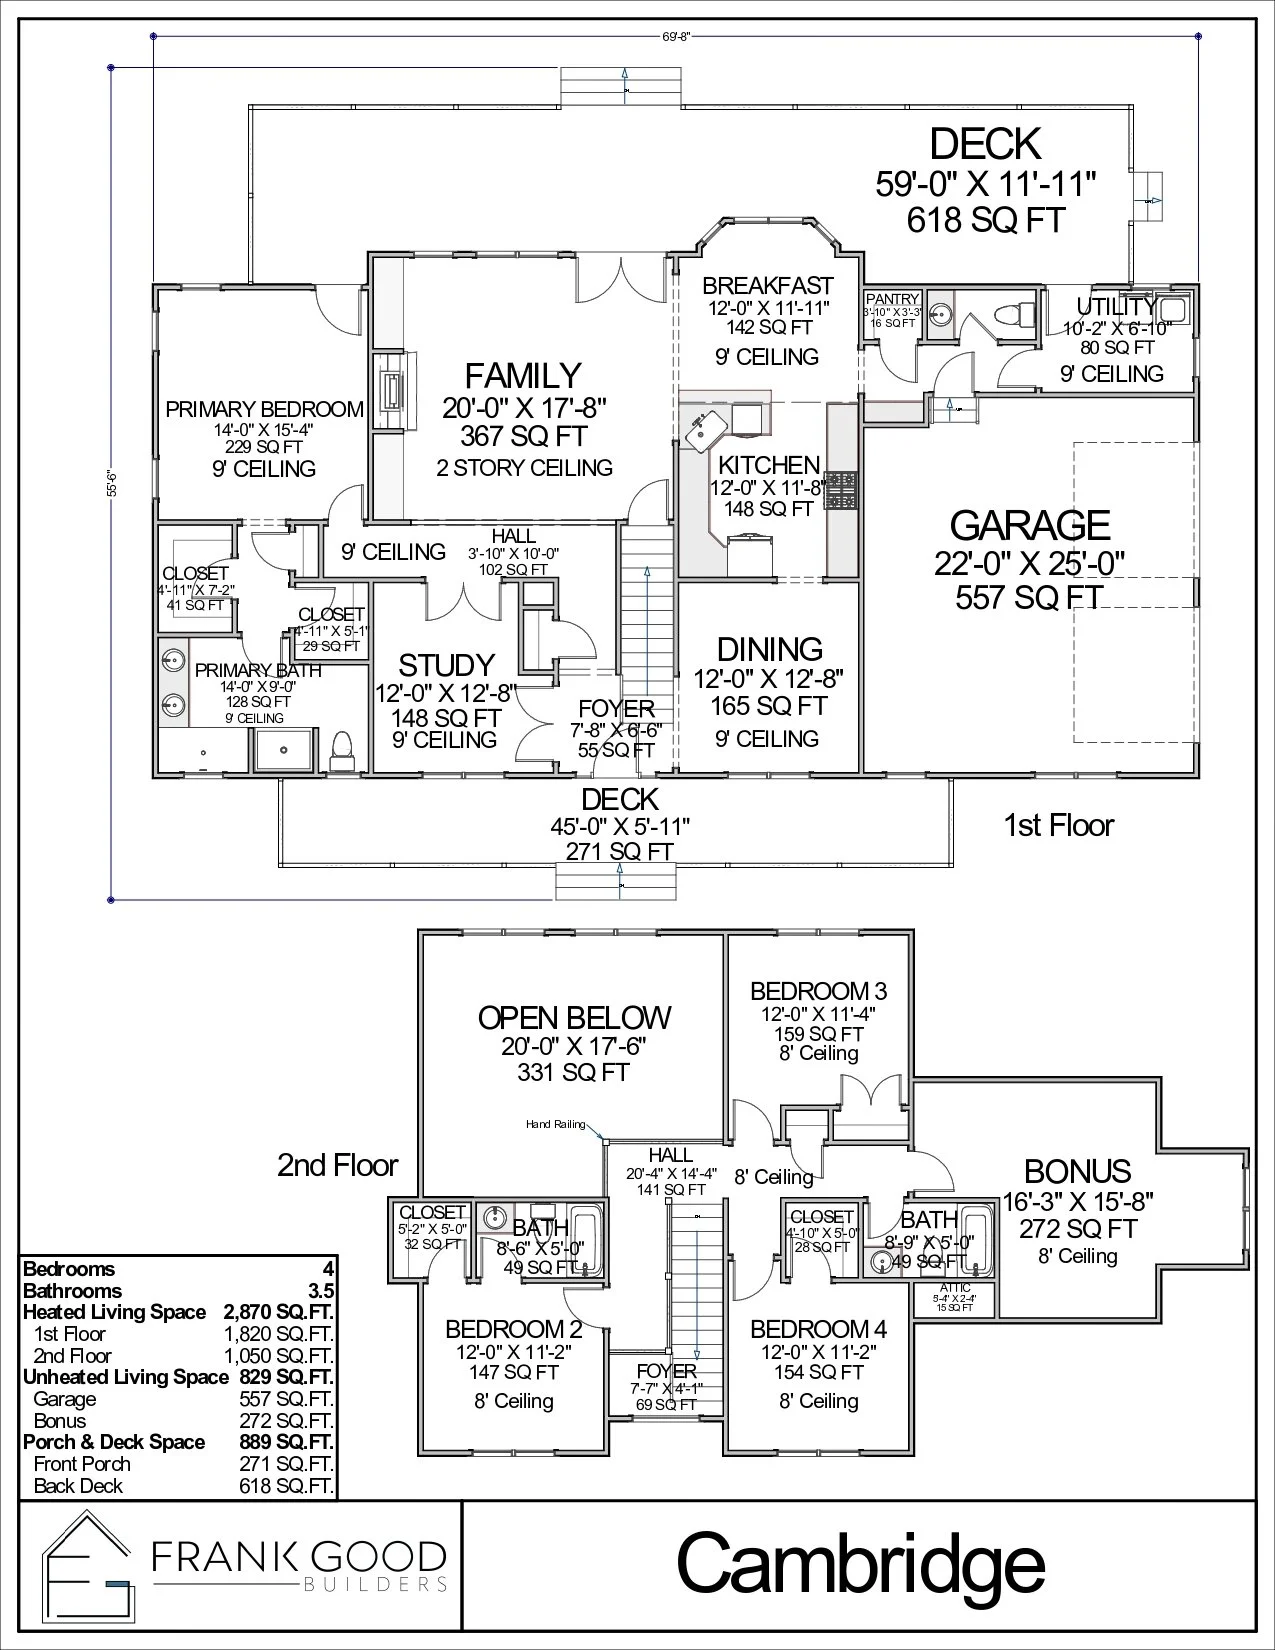
Welcome to the Cambridge, a stunning blend of elegance and practicality, boasting 2,870 square feet of heated living space. This beautiful home features four bedrooms, three and a half bathrooms, and a spacious two-car garage. The journey begins as you step into the Foyer, a grand entrance that sets the tone for the rest of the house.
Specializing in custom home plans and stunning home renderings, Paragon transforms your vision into reality.
PARAGON HOME PLANS