Traditional Craftsmen
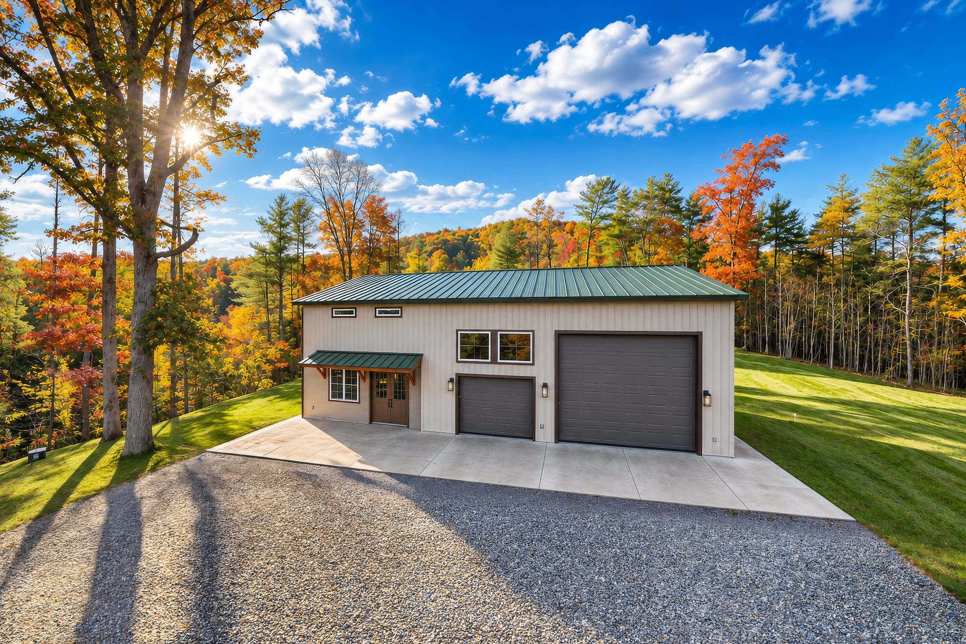
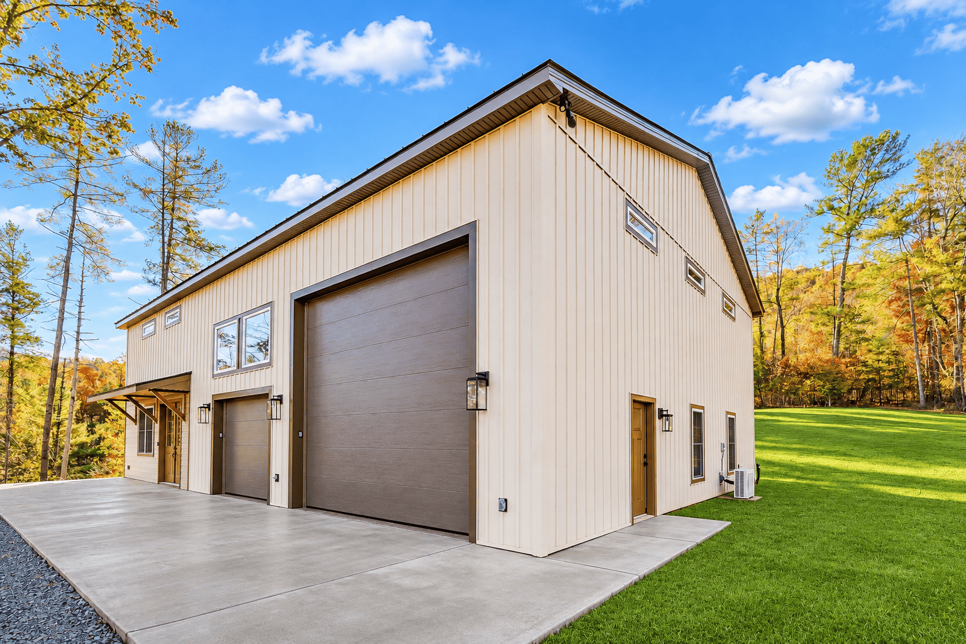
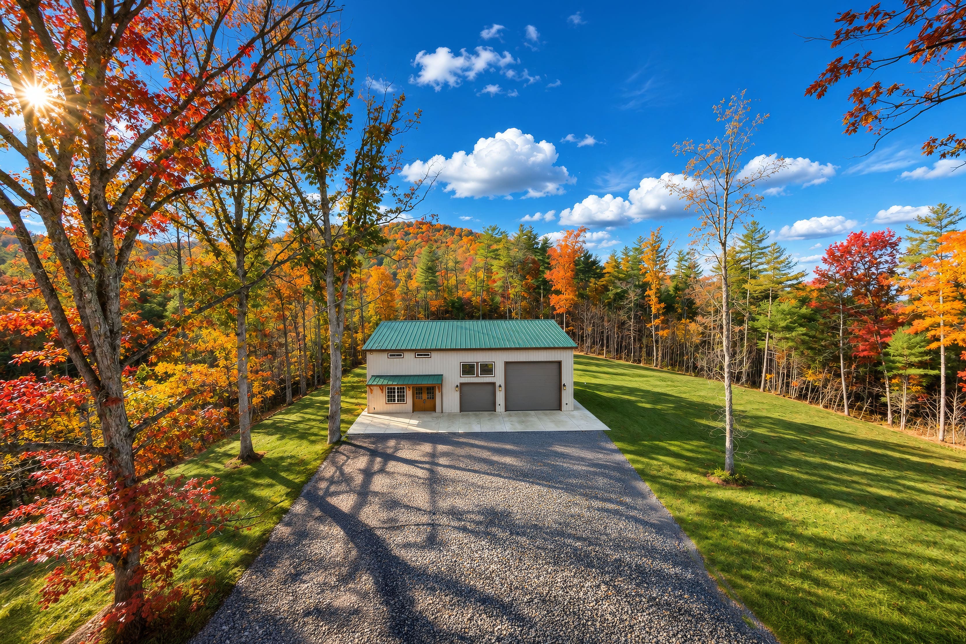
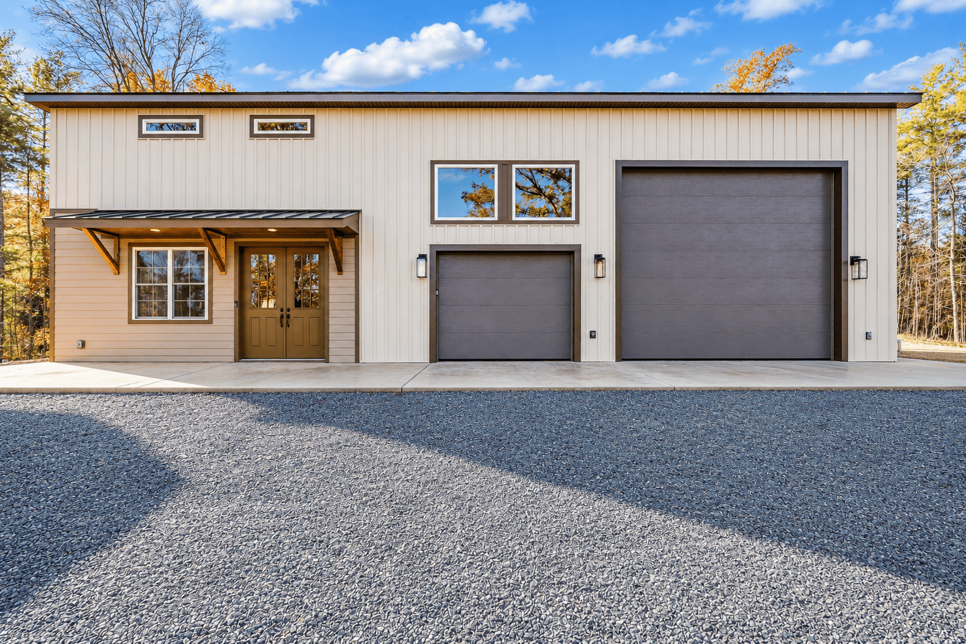
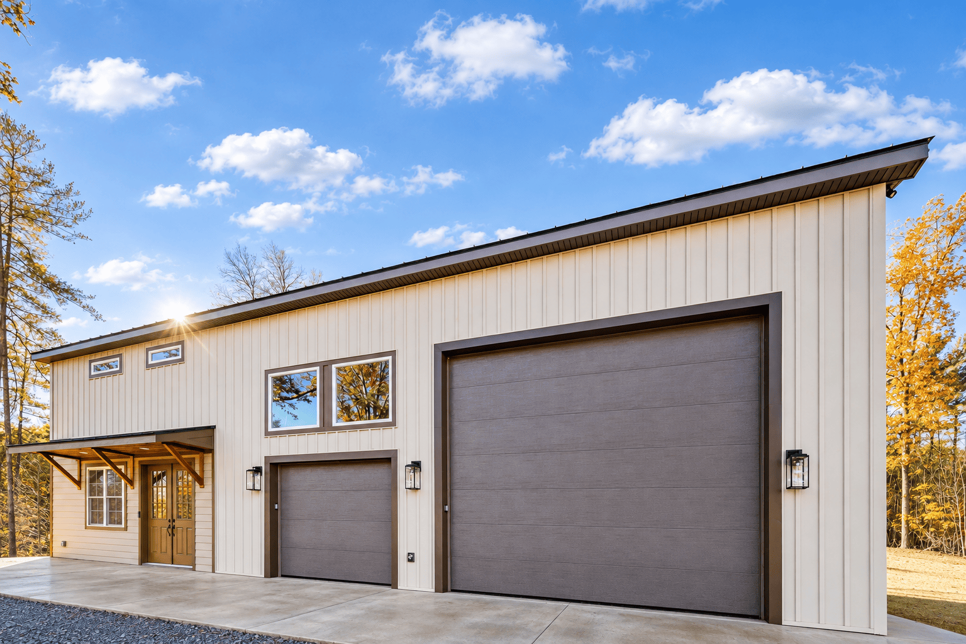
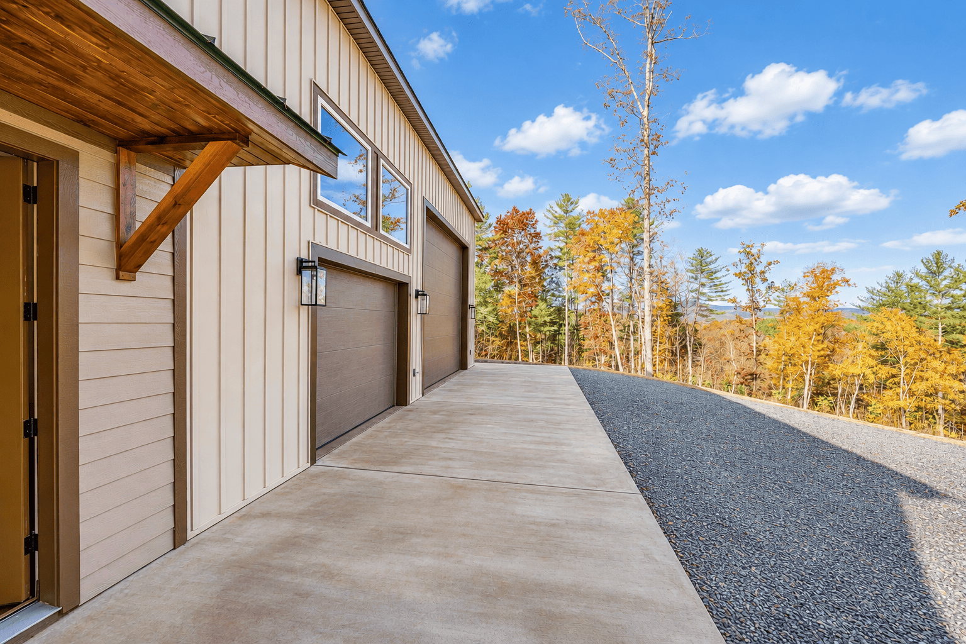
Hidden Ridge puts 841 square feet of heated living space alongside a 1,541-square-foot garage, all wrapped in cream board-and-batten siding under a standing-seam metal roof. The front elevation reads honestly: a covered entry with a timber-bracket awning and double doors on one end, then two overhead doors — one standard height, one tall enough for a boat, an RV or a lift — set beneath a pair of transom windows that bring daylight into the shop.
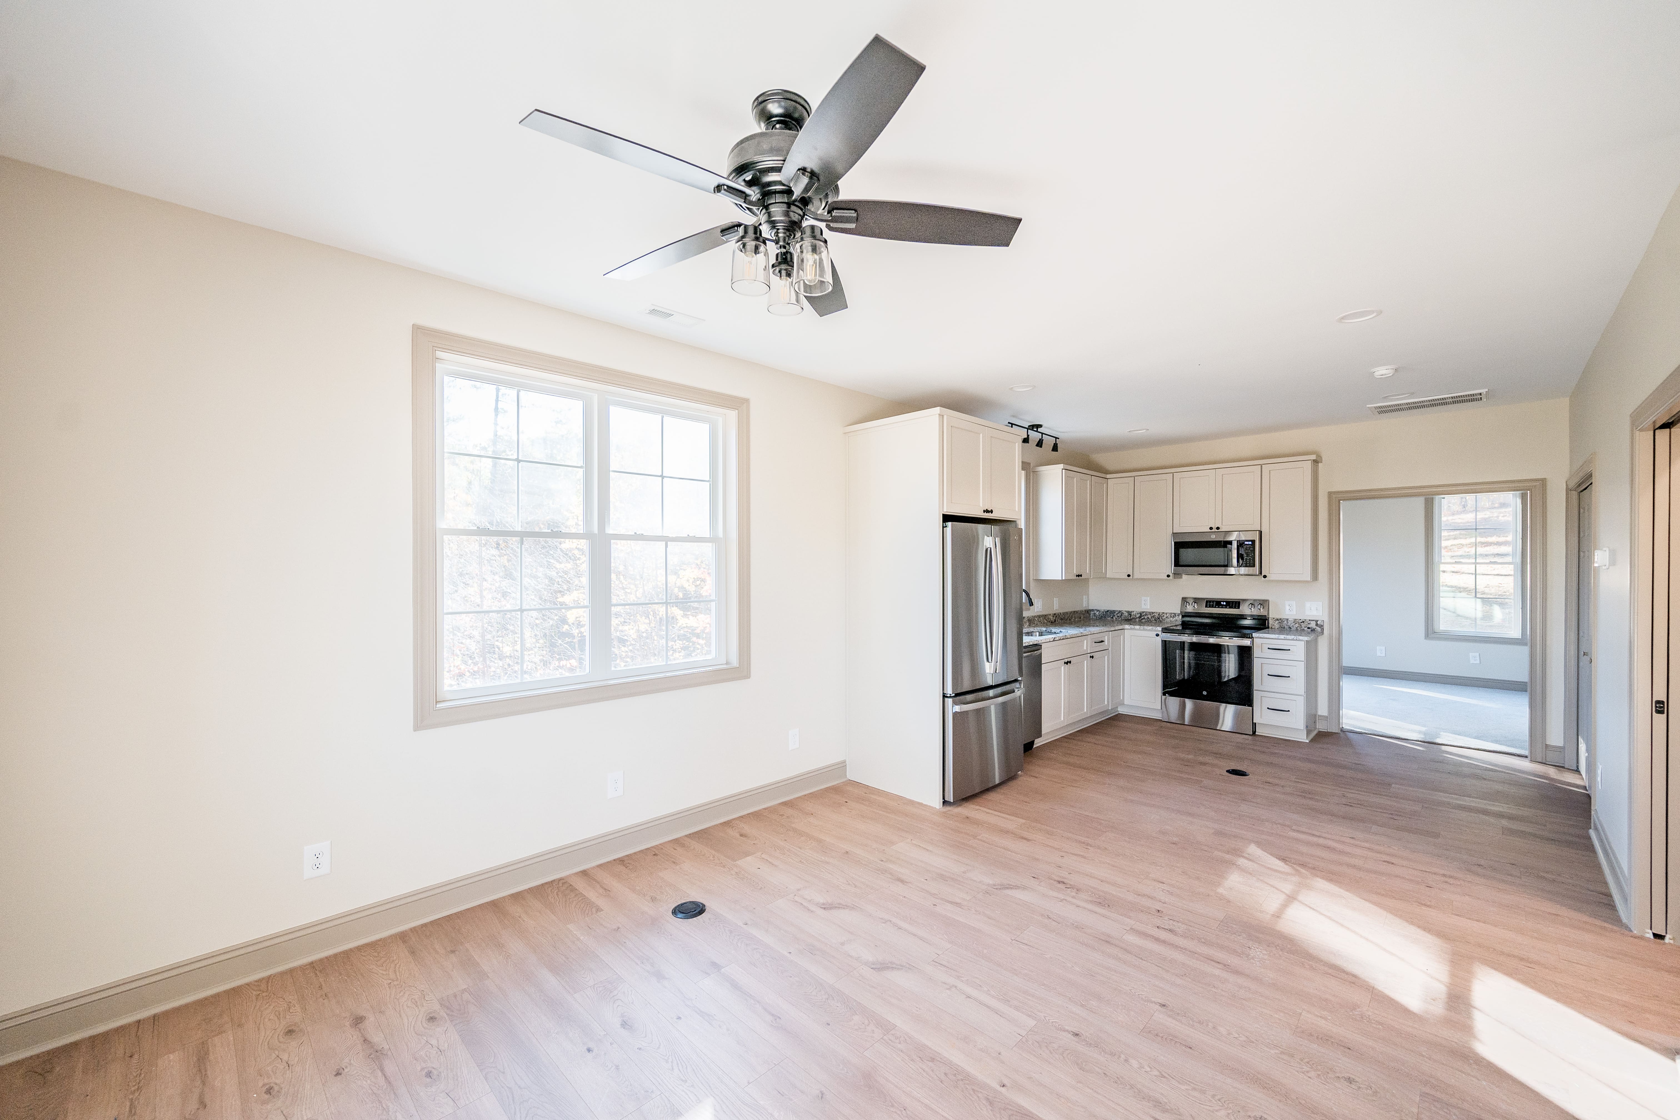
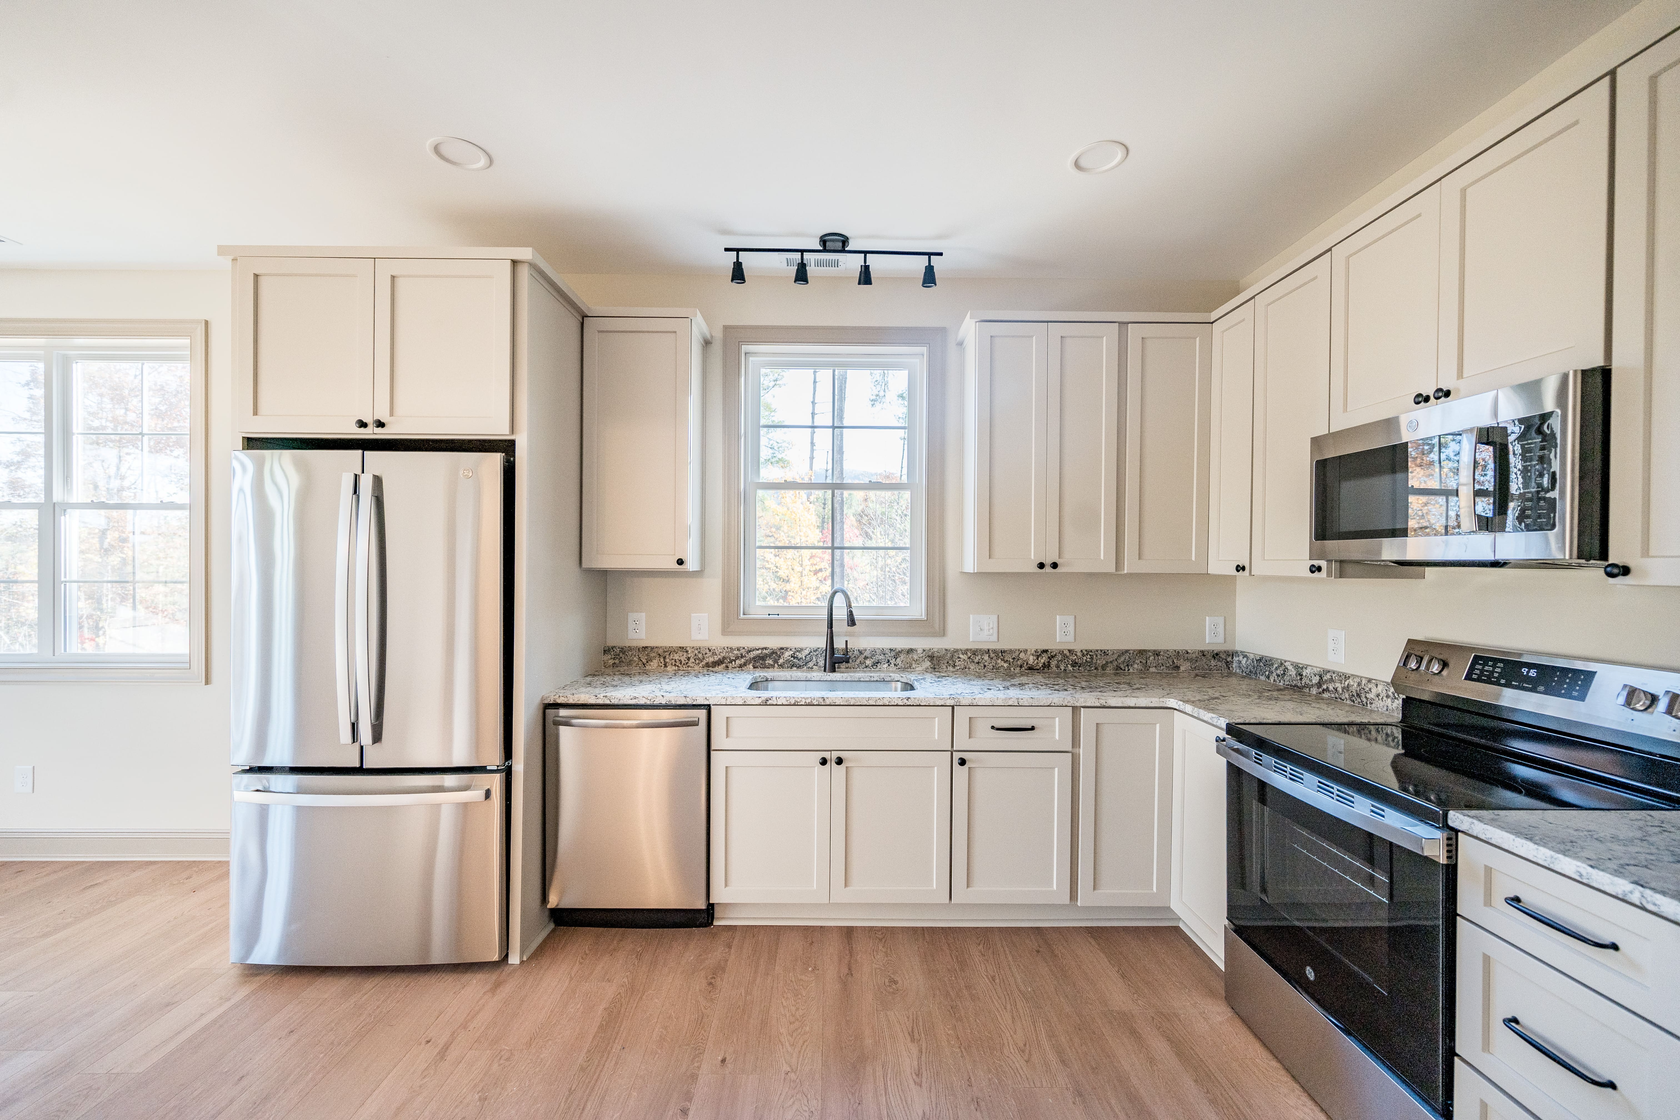
Inside the living side are one bedroom and two full bathrooms, with a kitchen and living room sharing the main level. Narrow clerestory windows run along the upper wall, a mini-split handles conditioning, and a poured concrete apron wraps from the driveway around to a side entry door. The whole building sits on a single pad, so the shop is a few steps from the kitchen rather than across the yard.
The main level features 9-foot ceilings throughout, and the kitchen opens directly into the living room. Near the bedroom, closets on either side of the hall provide extra storage. A dedicated utility room between the two bathrooms keeps laundry and mechanical equipment out of the living area. One bathroom features a tiled shower, and a 2x6 interior wall separates the living quarters from the garage.
Outside, stained timber brackets add warmth to the covered entry, while white window trim and black lantern sconces beside each door give the exterior a classic look. A broom-finished concrete driveway provides a textured surface for everyday use and accommodates heavy vehicles.
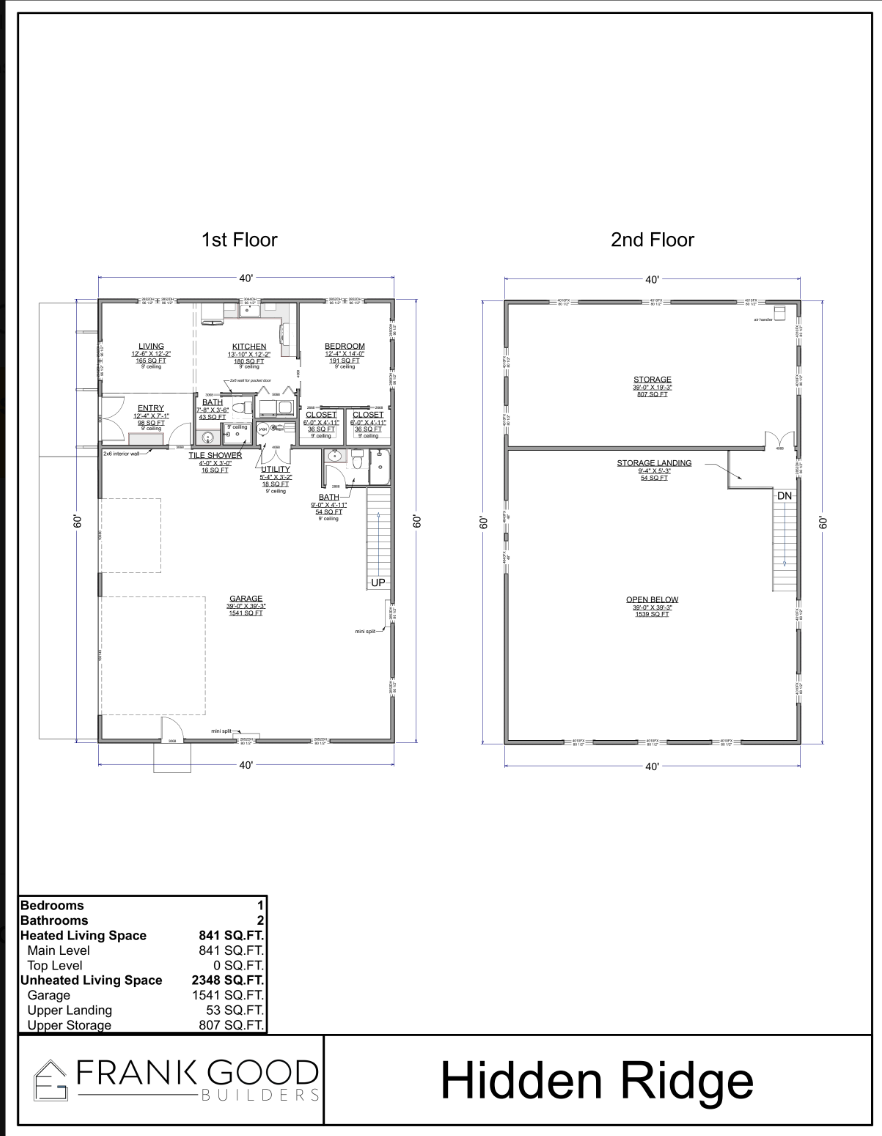
The main level puts living, kitchen and bedroom in a row across the back wall, with the entry, a bath, tile shower and utility room filling the center and a second bath beside the stair. The garage takes up the remaining 39 by 39 feet of the footprint. A stair near the garage rises to the second floor, where an 807-square-foot storage room and a small landing sit above the living quarters; the rest of the upper level is open to the garage below.
Specializing in custom home plans and stunning home renderings, Paragon transforms your vision into reality.
PARAGON HOME PLANS