Modern Style
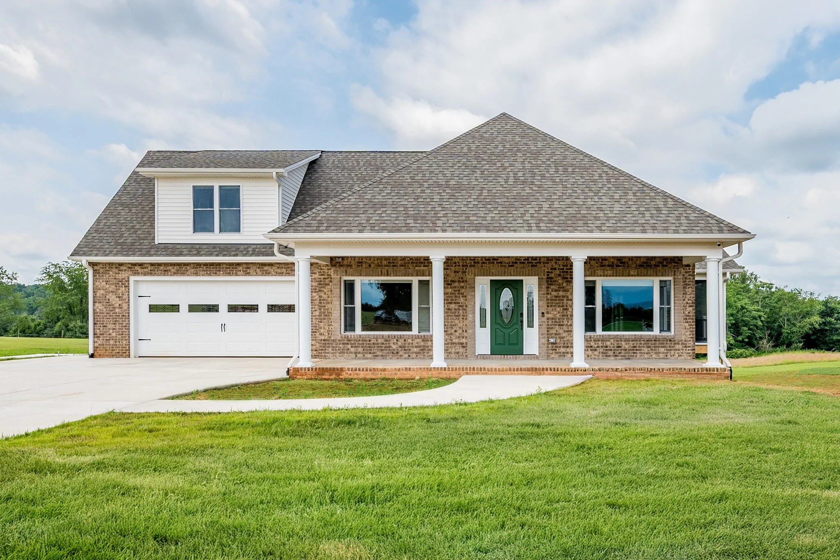
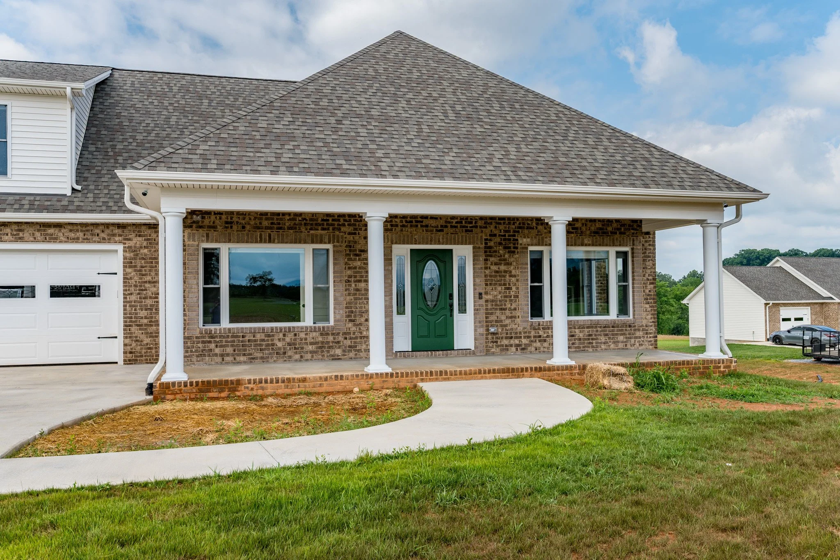
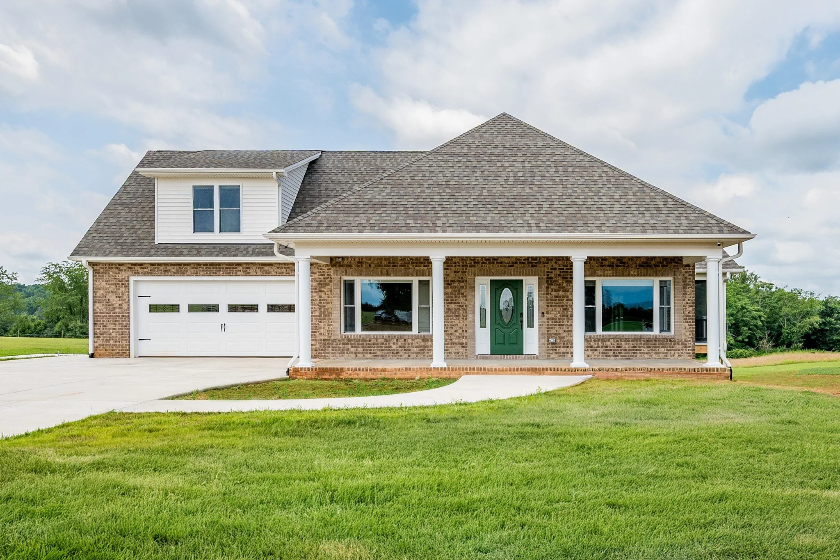
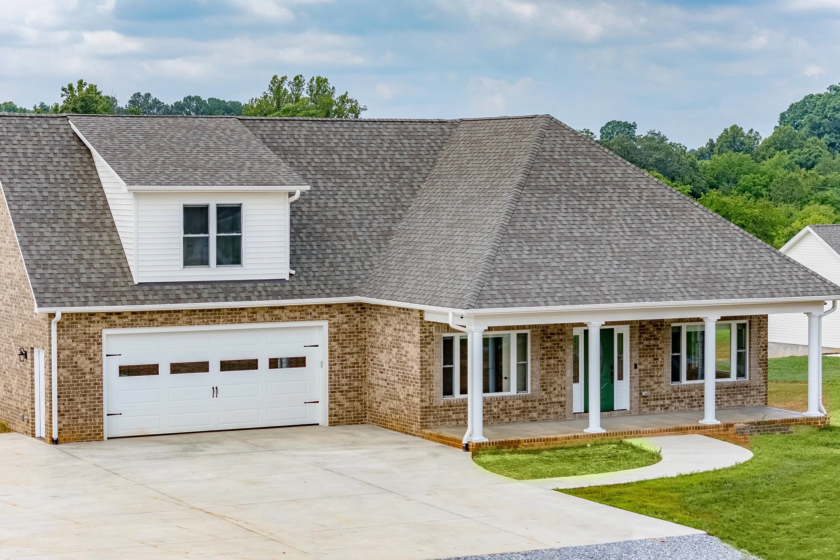
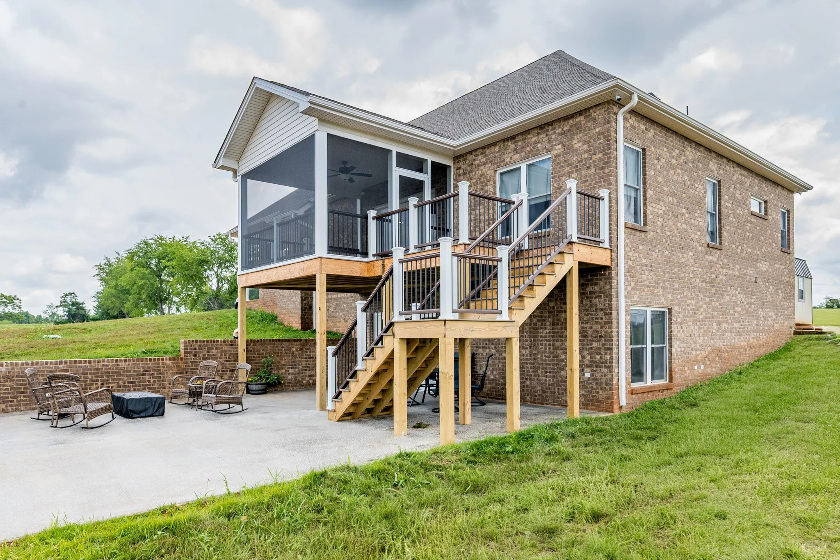
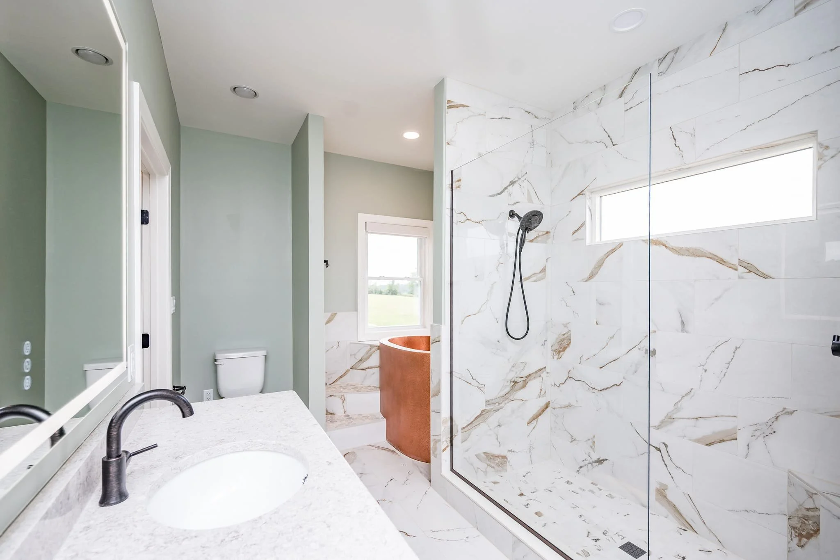
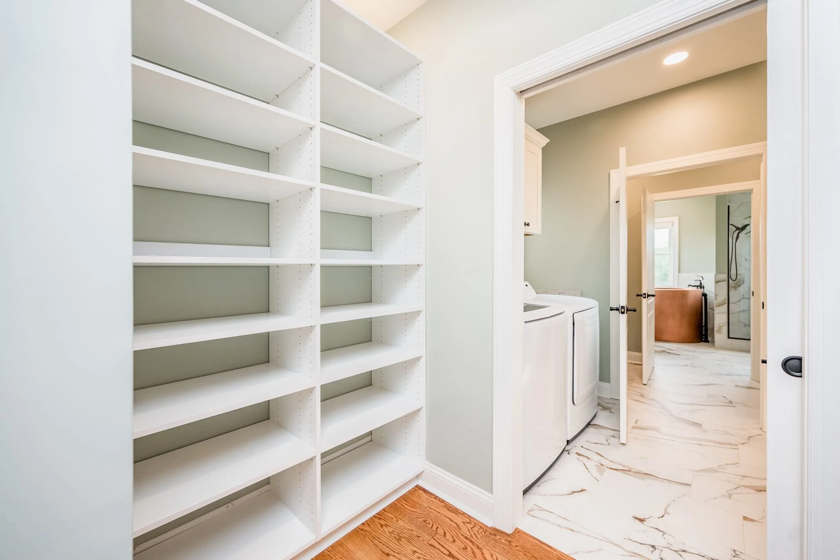
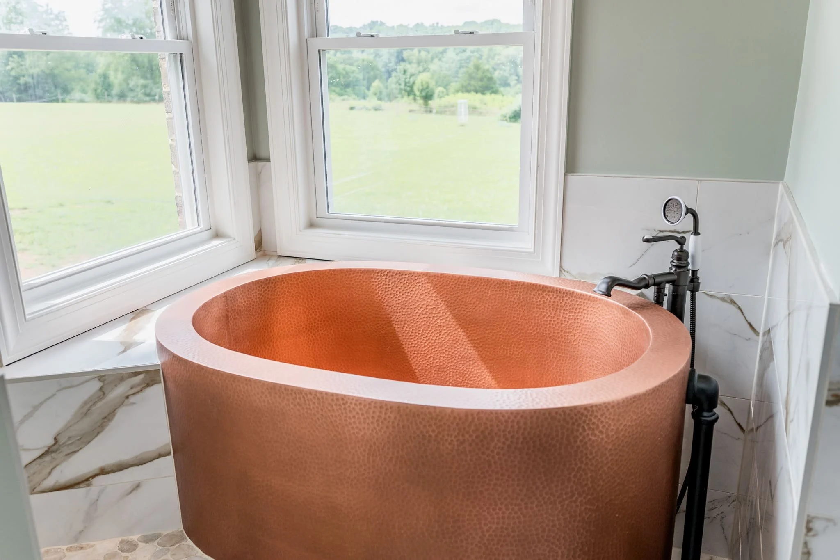
The Modest Manor offers a well-balanced and intuitive layout with three bedrooms and two-and-a-half bathrooms across two thoughtfully designed levels. The main floor centers around an open-concept living and dining area that flows seamlessly into the spacious kitchen, complete with a walk-in pantry and easy access to the covered porch and back deck. A private primary suite on this level includes dual closets and a luxurious ensuite bath, while a dedicated office, powder room, laundry, and mudroom with lockers enhance daily convenience.
Upstairs, two additional bedrooms share a full bath and are complemented by generous closet space, attic storage, and a flexible bonus area ideal for hobbies, work, or relaxation. With over 2,000 square feet of heated living space, plus a front porch, covered back deck, and attached garage, the Modest Manor combines timeless charm with modern functionality, making it a perfect fit for everyday living.
If you have any questions, are ready to get started, or simply want to get in touch with our team, please fill out the form on our contact page. We’ll reach out shortly!
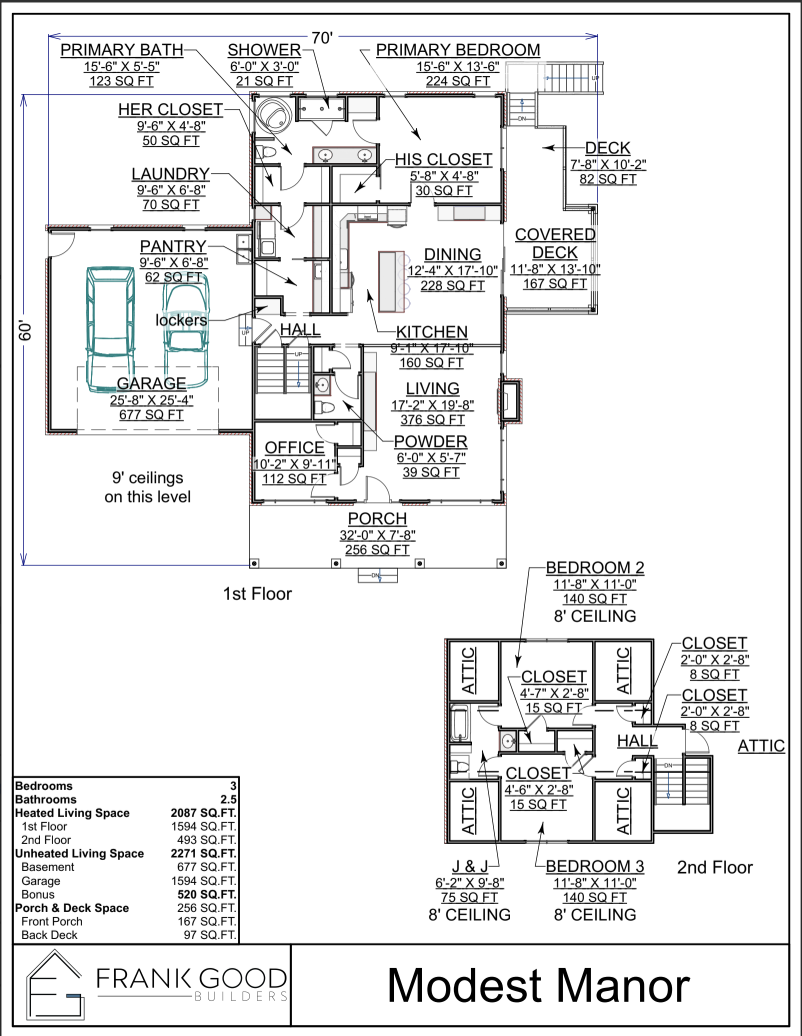
The Modest Manor offers a well-balanced and intuitive layout with three bedrooms and two-and-a-half bathrooms across two thoughtfully designed levels. The main floor centers around an open-concept living and dining area that flows seamlessly into the spacious kitchen, complete with a walk-in pantry and easy access to the covered porch and back deck. A private primary suite on this level includes dual closets and a luxurious ensuite bath, while a dedicated office, powder room, laundry, and mudroom with lockers enhance daily convenience.
Paragon Home Plans
Modest Manor is available as a customizable plan through Paragon Home Plans, our in-house design team. Every plan can be modified to suit your site, your lot and the way your family lives.
View the plan

Specializing in custom home plans and stunning home renderings, Paragon transforms your vision into reality.
PARAGON HOME PLANS