Ranch Style
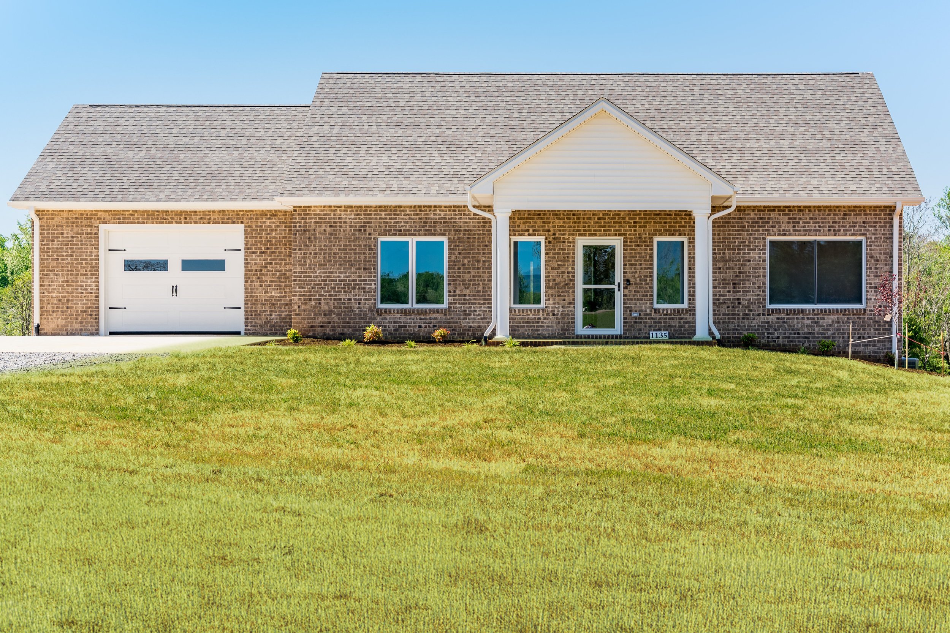
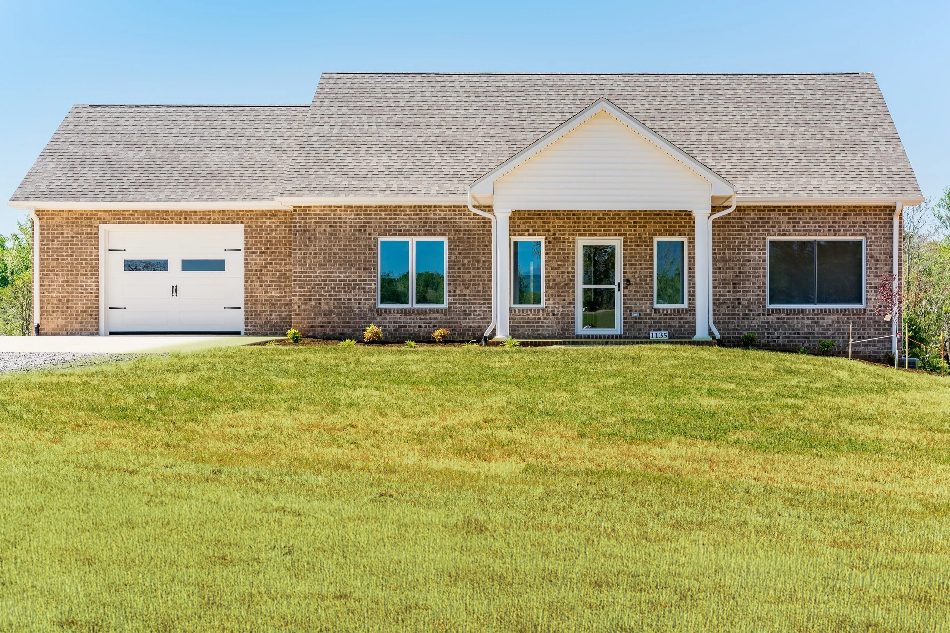
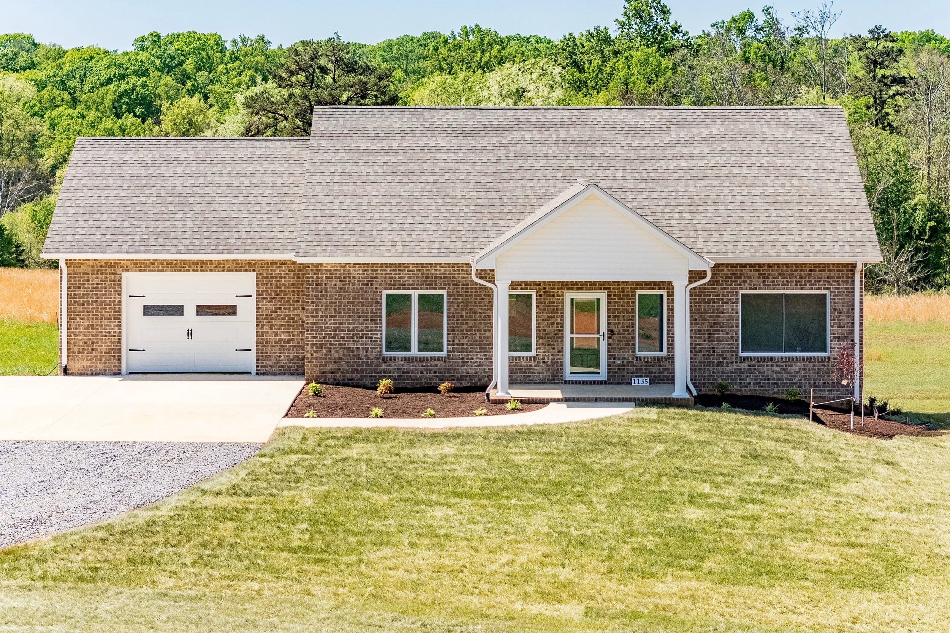
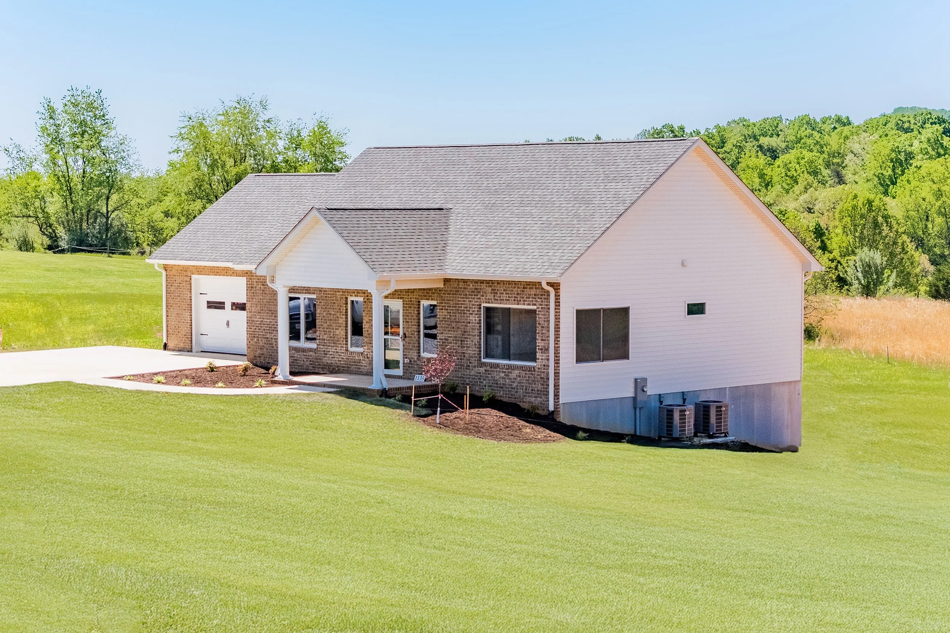
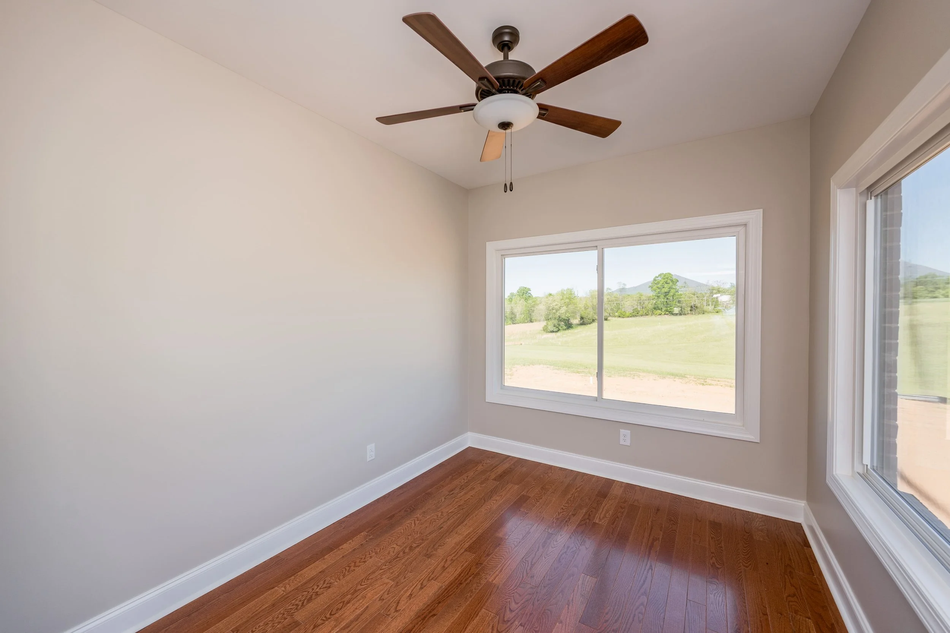
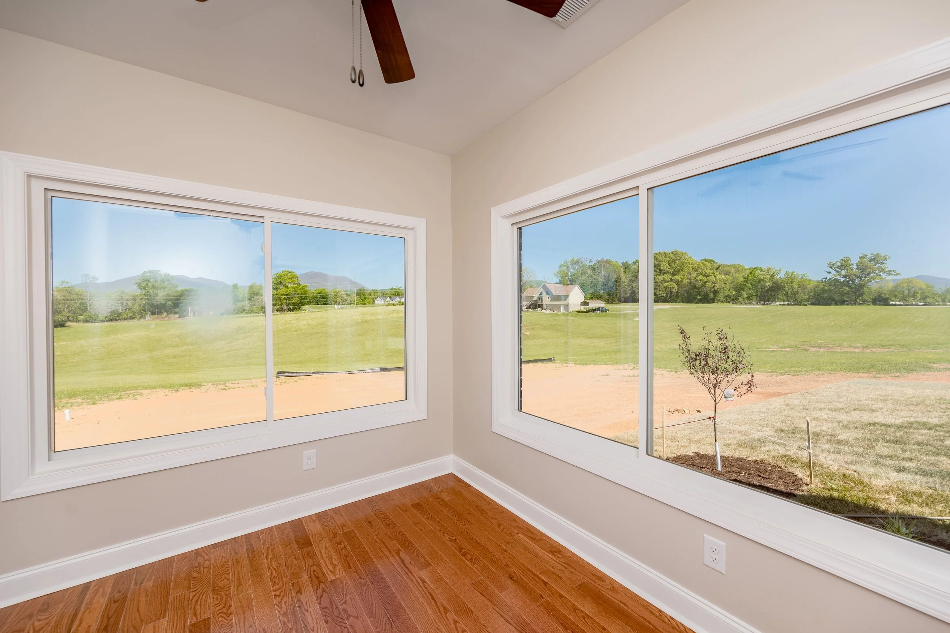
Nestled in the heart of Piney River, this custom-built home is a seamless blend of timeless design and everyday functionality. Every feature—from the warm wood accents to the curated finishes—was selected with purpose, creating a space that feels both refined and welcoming. The open-concept kitchen serves as the hub of the home, featuring custom cabinetry and a large island perfect for gathering. Vaulted ceilings and expansive windows frame the surrounding landscape, bringing the beauty of the outdoors in. With accessible elements thoughtfully integrated into the layout, this home is a testament to what’s possible when architecture honors both its environment and the people who live within it.
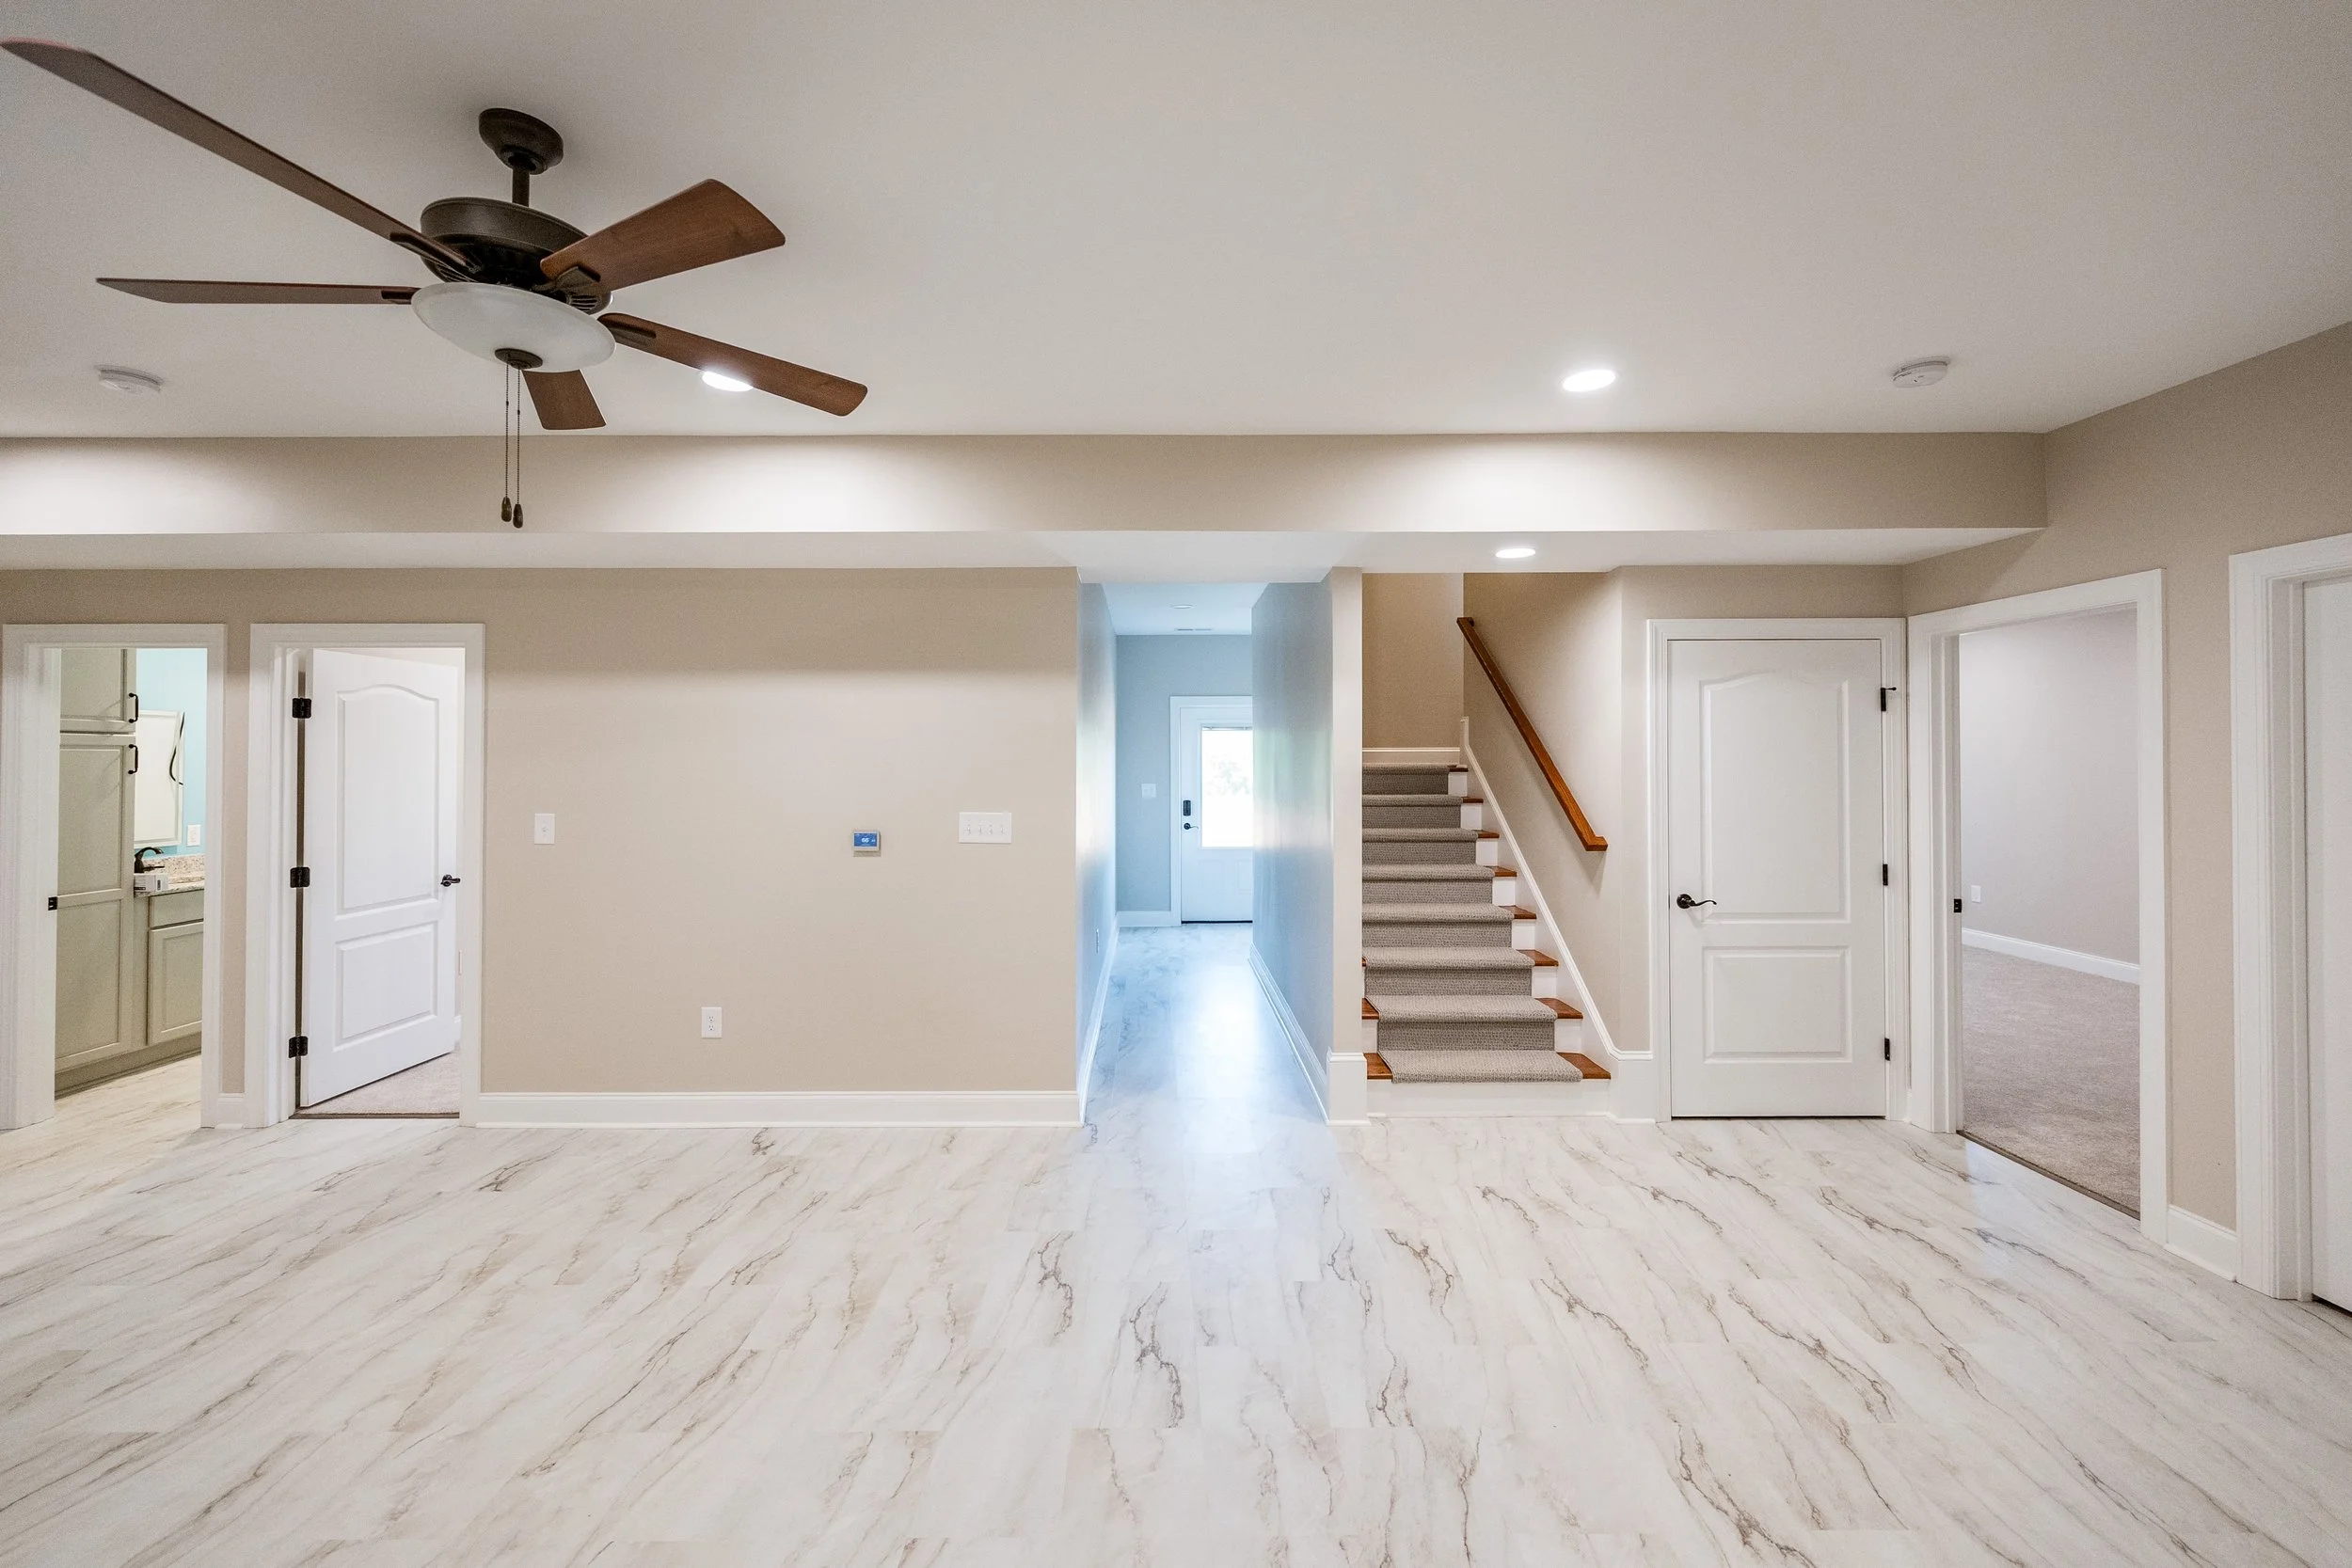
The Piney River home offers a spacious and intuitive layout with four bedrooms and three full bathrooms across two finished levels. The main floor centers around a light-filled family room that flows seamlessly into the open kitchen, complete with a large island ideal for gathering. A private primary suite includes a generous walk-in closet and ensuite bath, while two additional bedrooms, a full bath, an office, and a laundry area complete the main level—designed for convenience and accessibility.
If you have any questions, are ready to get started, or simply want to get in touch with our team, please fill out the form on our contact page. We’ll reach out shortly!
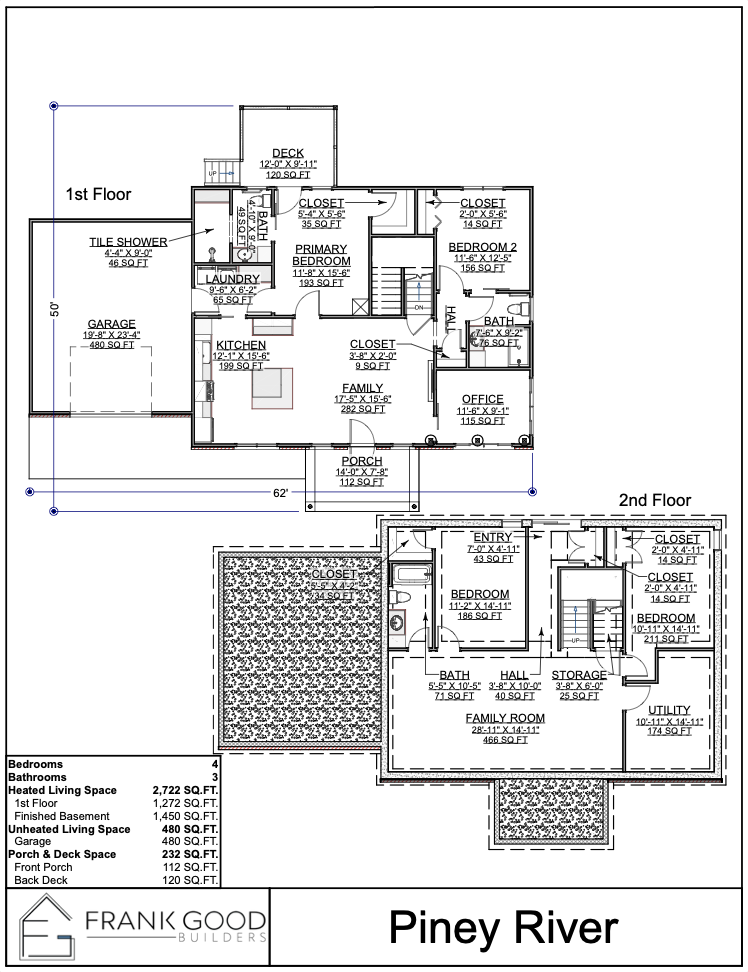
The Piney River home offers a spacious and intuitive layout with four bedrooms and three full bathrooms across two finished levels. The main floor centers around a light-filled family room that flows seamlessly into the open kitchen, complete with a large island ideal for gathering. A private primary suite includes a generous walk-in closet and ensuite bath, while two additional bedrooms, a full bath, an office, and a laundry area complete the main level—designed for convenience and accessibility.

Specializing in custom home plans and stunning home renderings, Paragon transforms your vision into reality.
PARAGON HOME PLANS