Modern Style
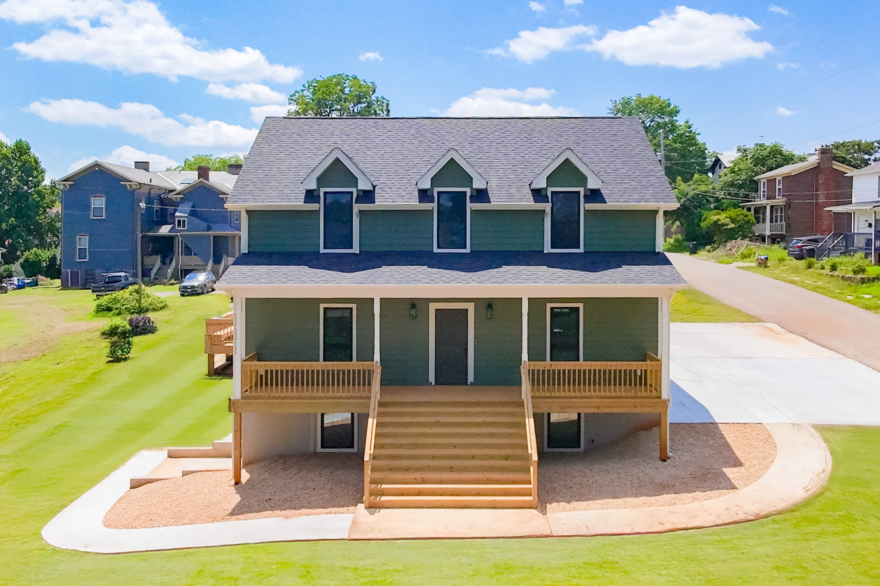
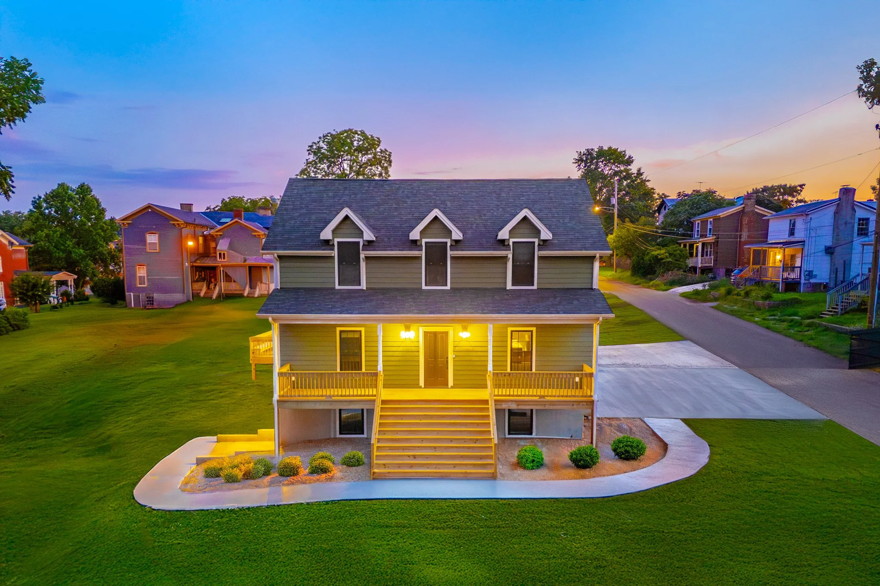
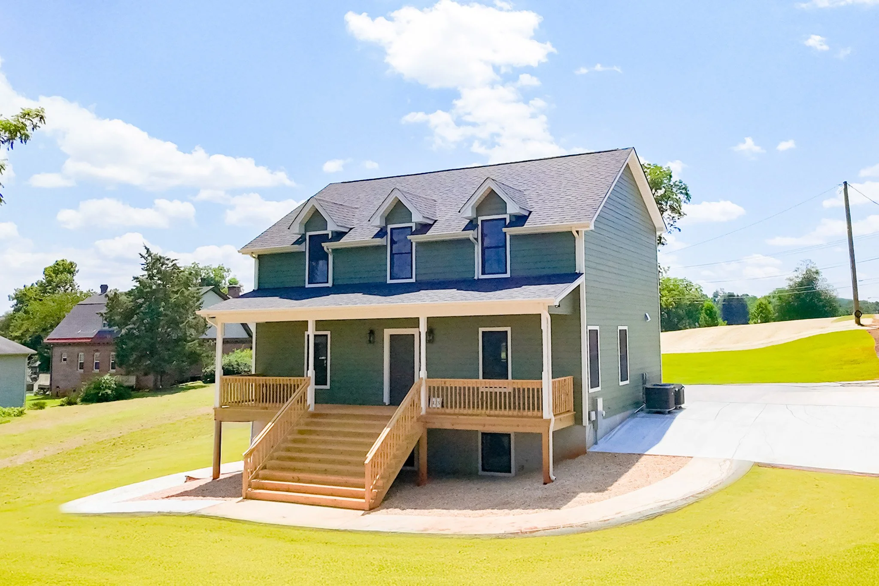
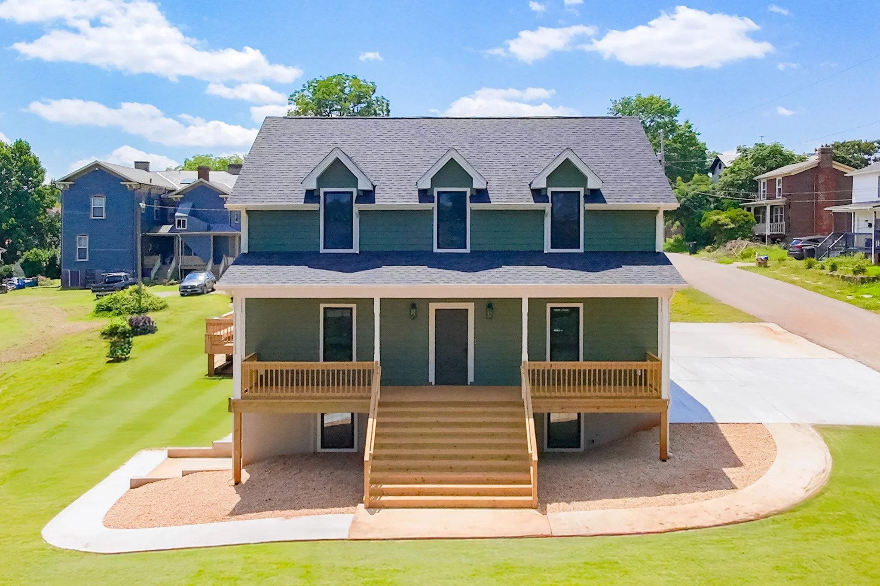
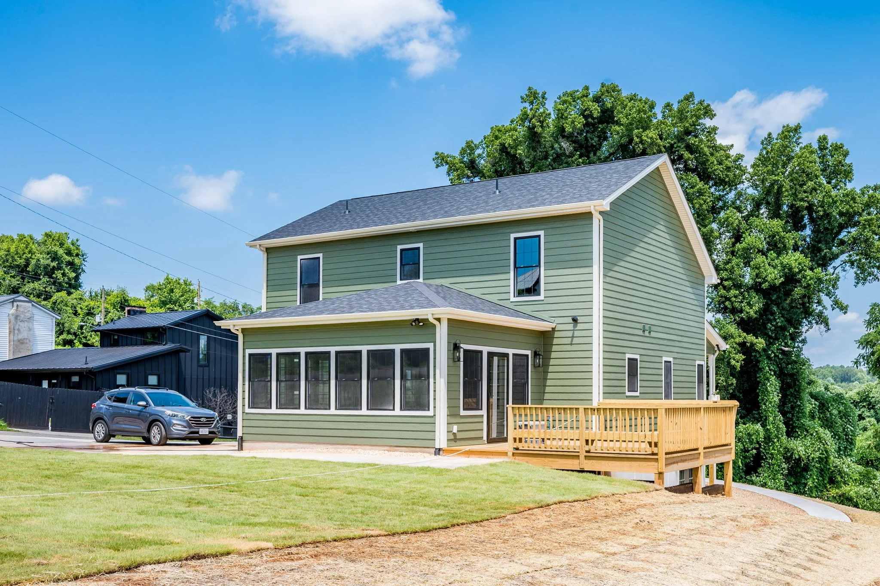
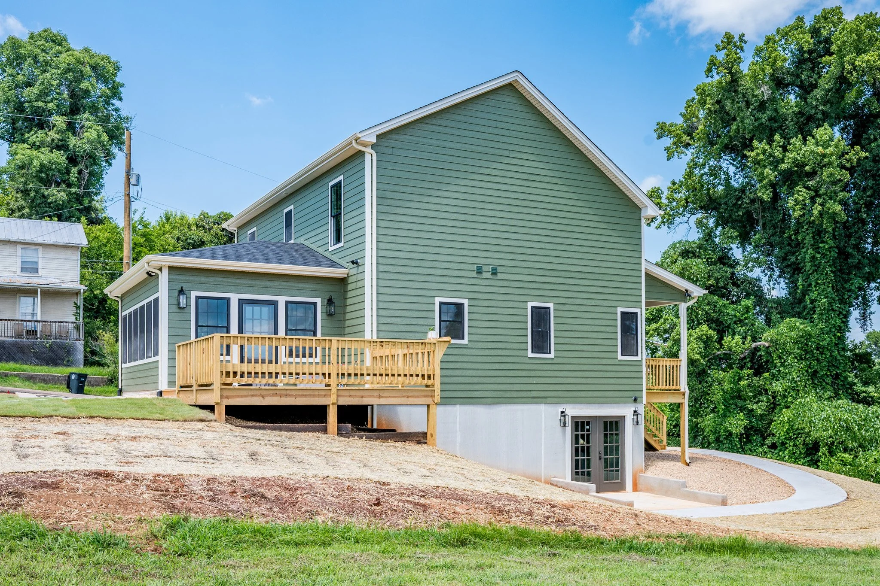
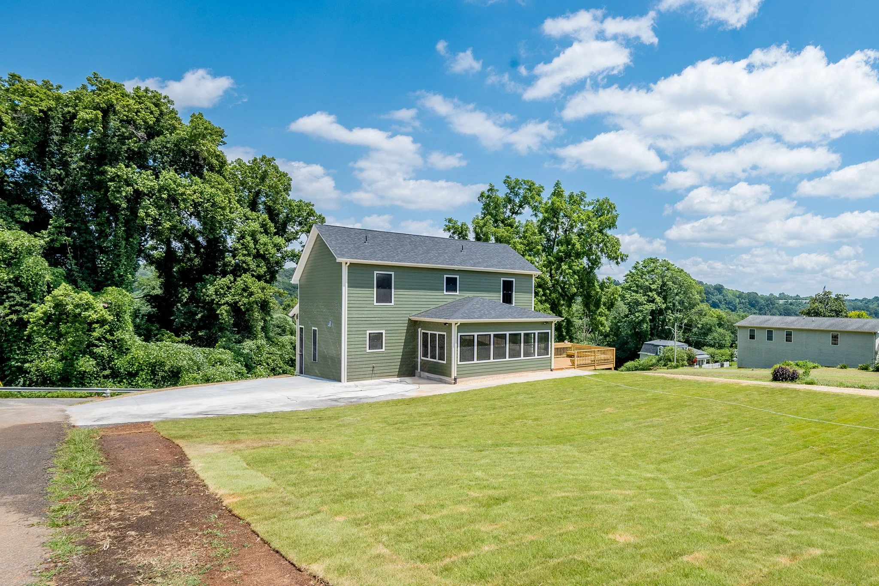
Project Everkind is a beautifully imagined two-story home where thoughtful design and everyday living come together in perfect harmony. With three bedrooms, two-and-a-half bathrooms, and just over 2,200 square feet of finely curated living space, this home was built with intention, offering a seamless blend of comfort, style, and functionality.
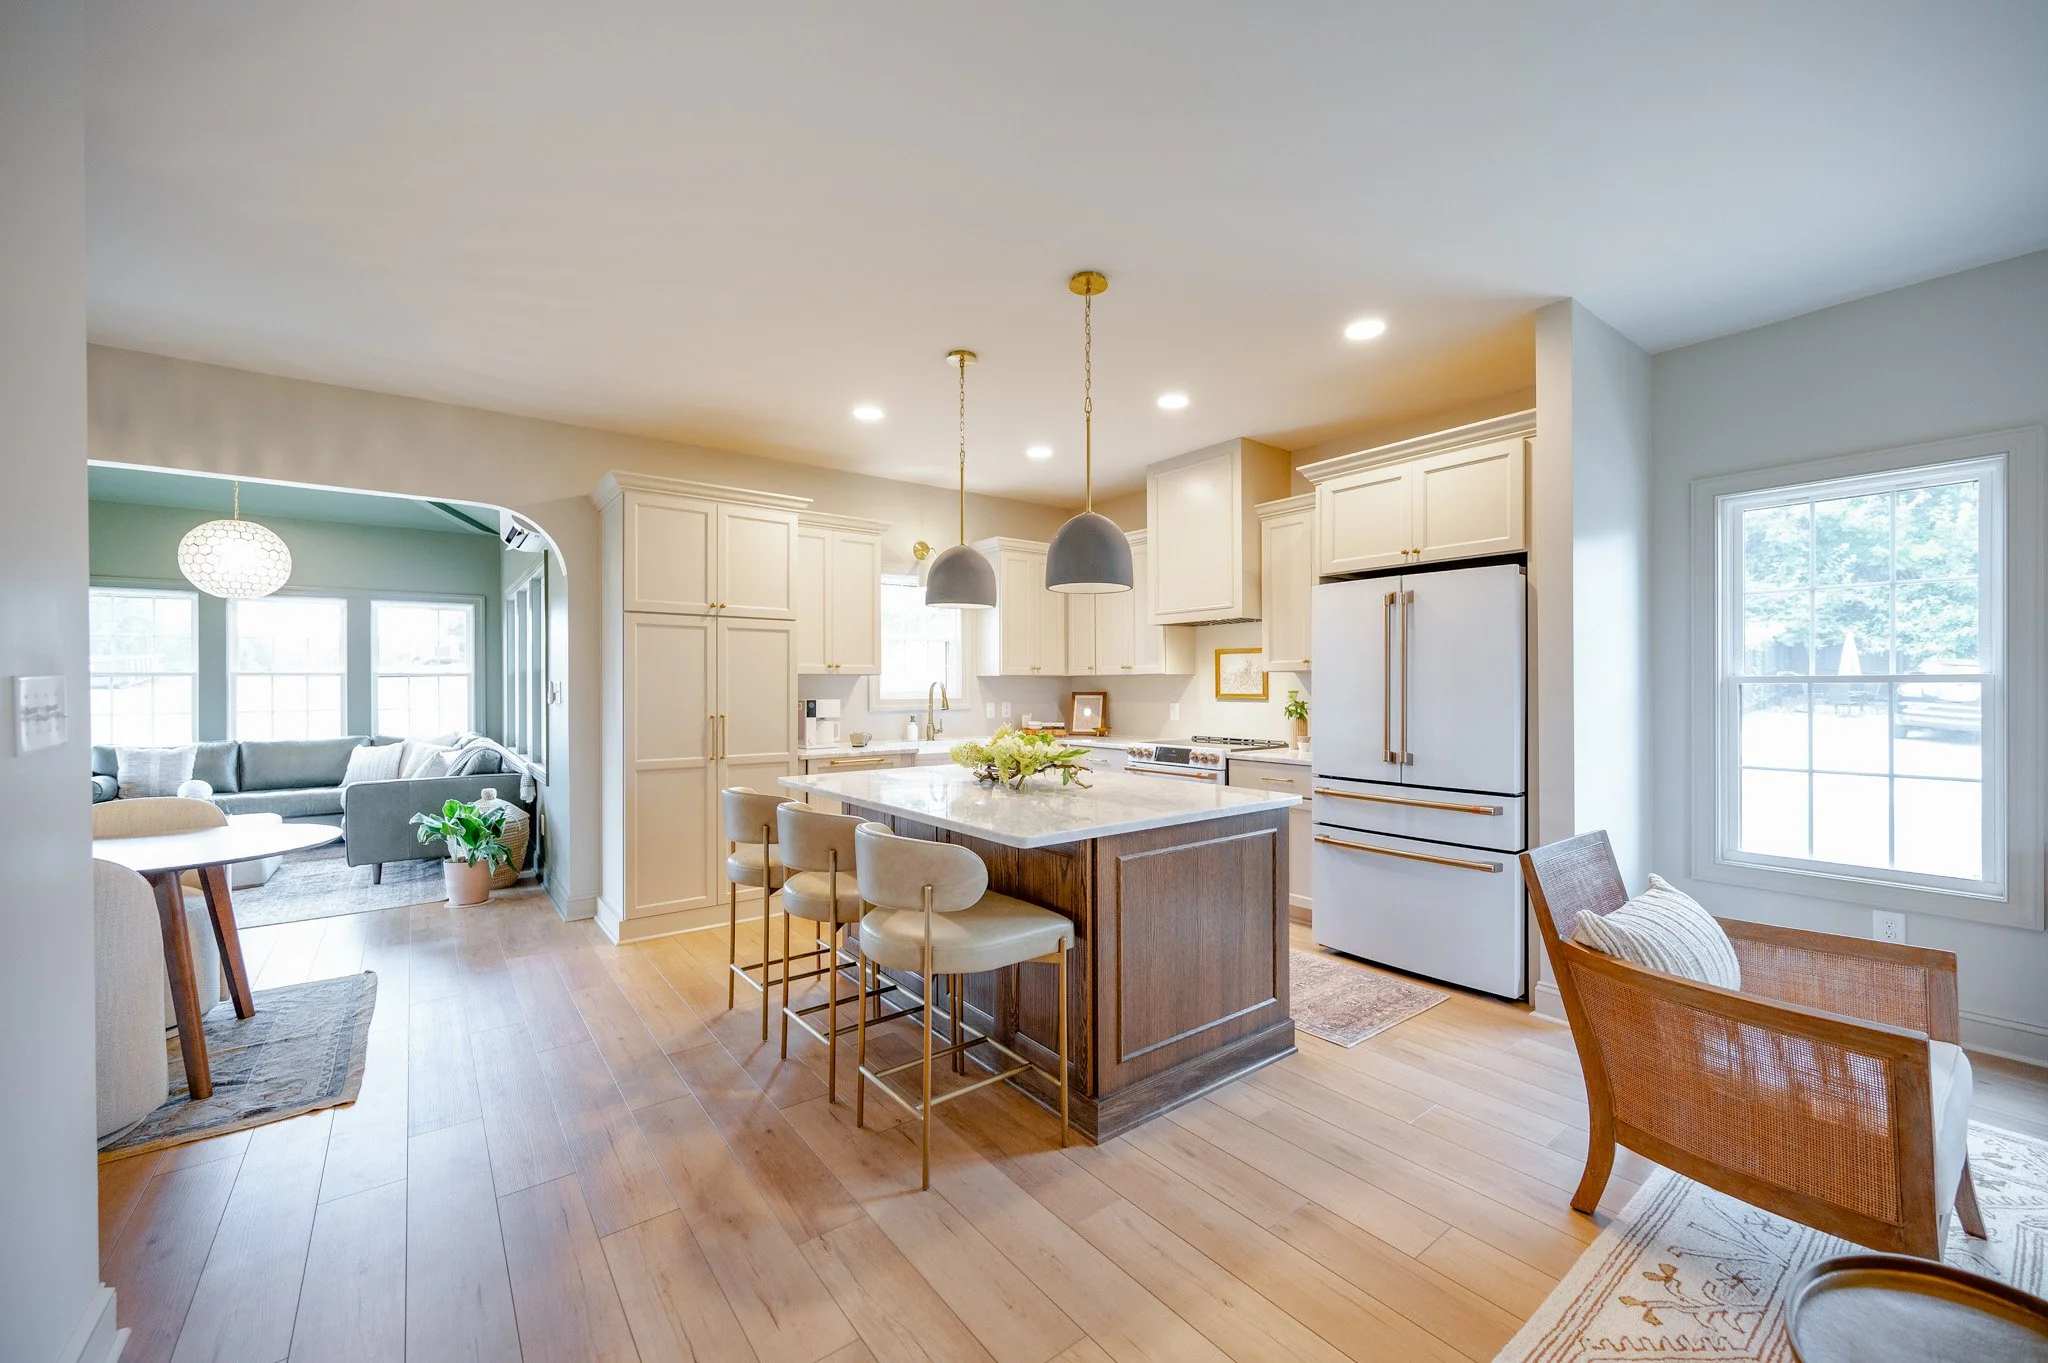
From the light-filled sunroom and open-concept main living area to the spacious kitchen and covered outdoor spaces, every corner invites connection and ease. The main-level primary suite offers privacy and comfort, while the upstairs bedrooms and flexible loft provide room to grow, gather, or unwind. Designed to feel both timeless and livable, Project Everkind is more than a house—it’s a place to feel at home, every single day.
If you have any questions, are ready to get started, or simply want to get in touch with our team, please fill out the form on our contact page. We’ll reach out shortly!
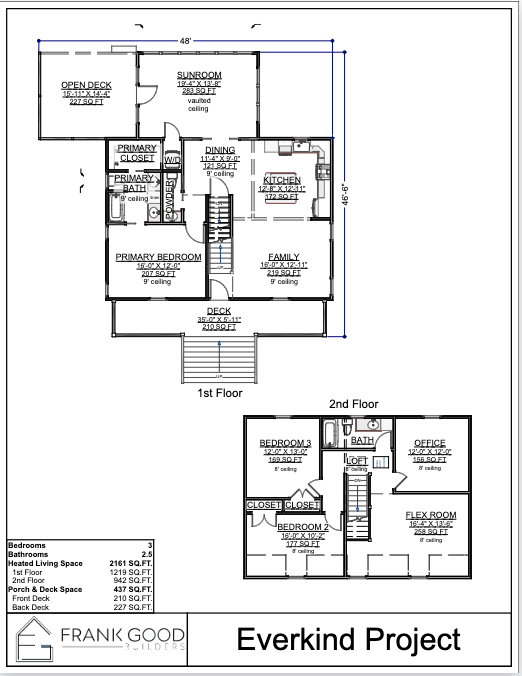
Project Everkind blends modern elegance with practical design, featuring three bedrooms and two-and-a-half bathrooms spread across two well-appointed levels. The main floor showcases a spacious open-concept living area that flows into a stylish kitchen with a large island, walk-in pantry, and easy access to the covered back porch—perfect for indoor-outdoor entertaining. A private primary suite includes a generous walk-in closet and a spa-inspired ensuite bath, while a cozy flex room near the entry offers space for a home office or reading nook. A mudroom, laundry area, and powder room complete the first level with everyday convenience in mind.

Specializing in custom home plans and stunning home renderings, Paragon transforms your vision into reality.
PARAGON HOME PLANS