Traditional Craftsmen
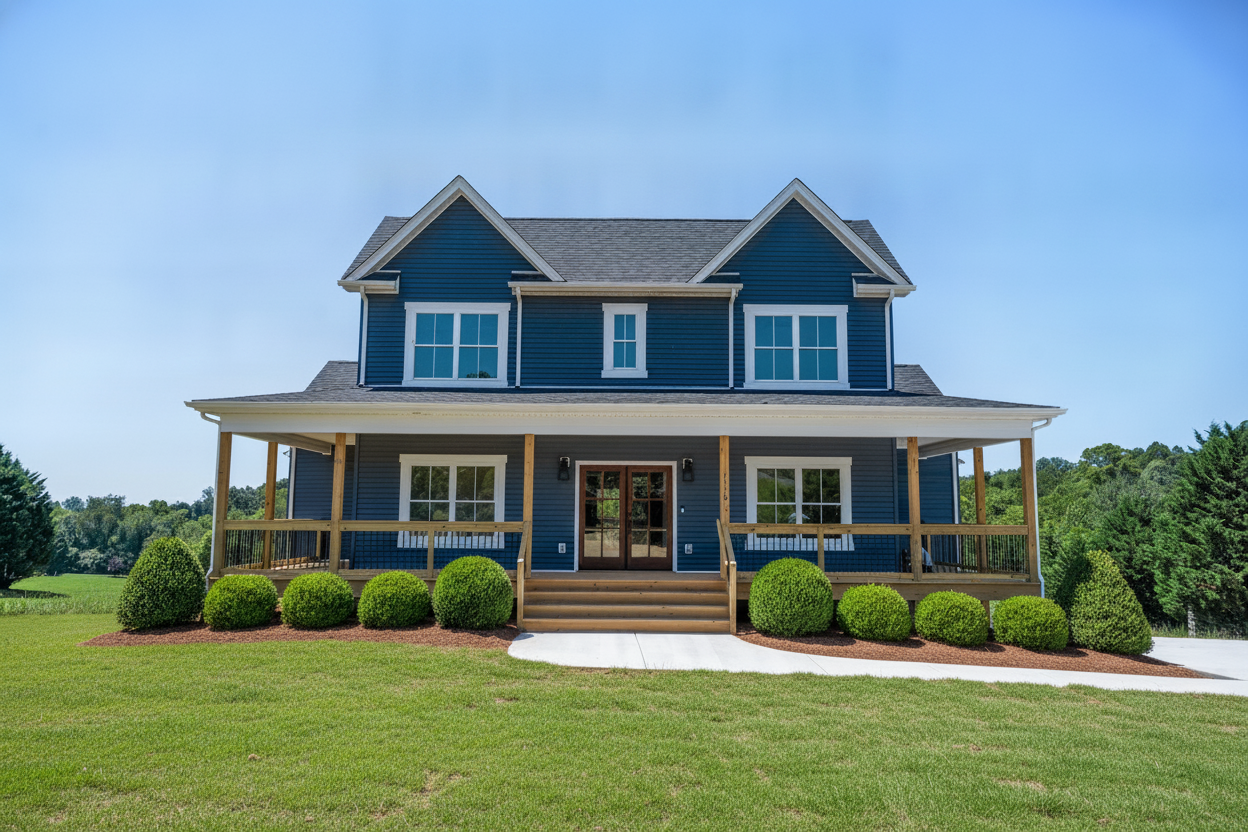
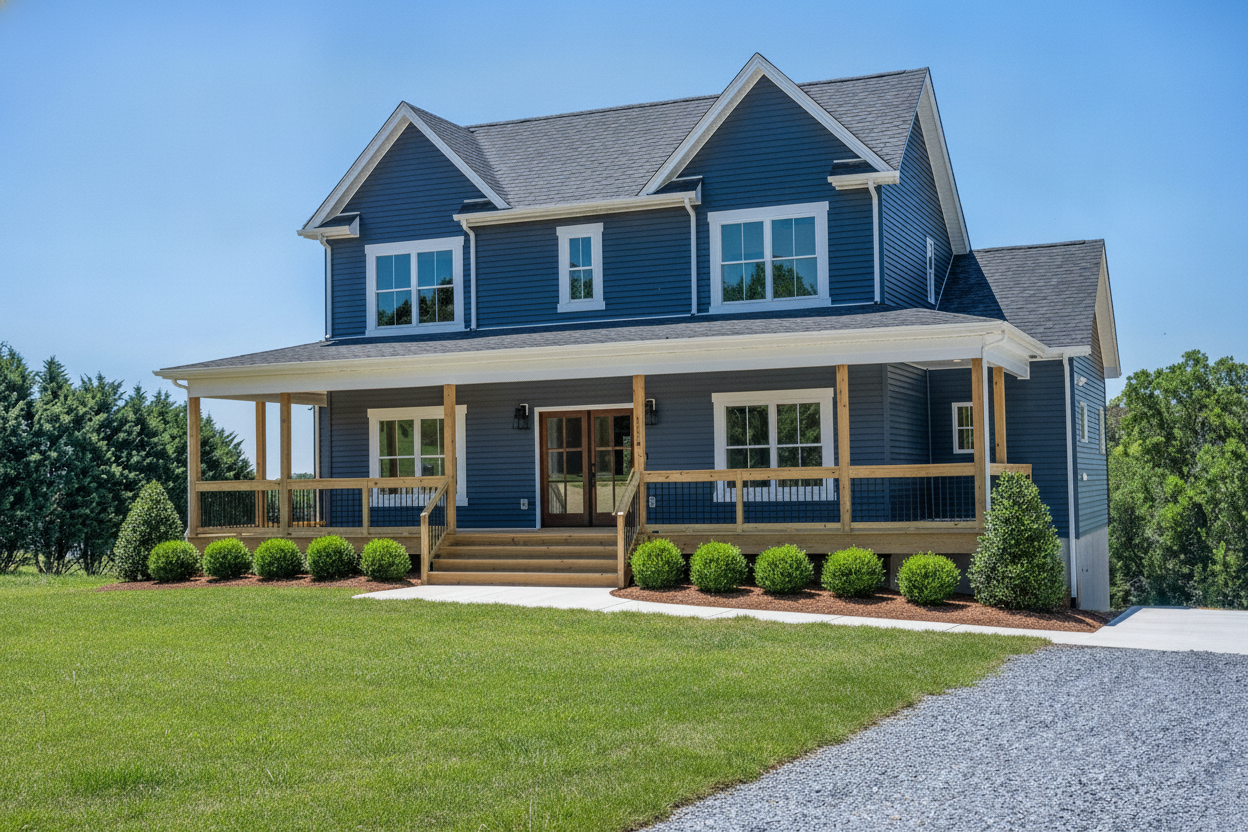
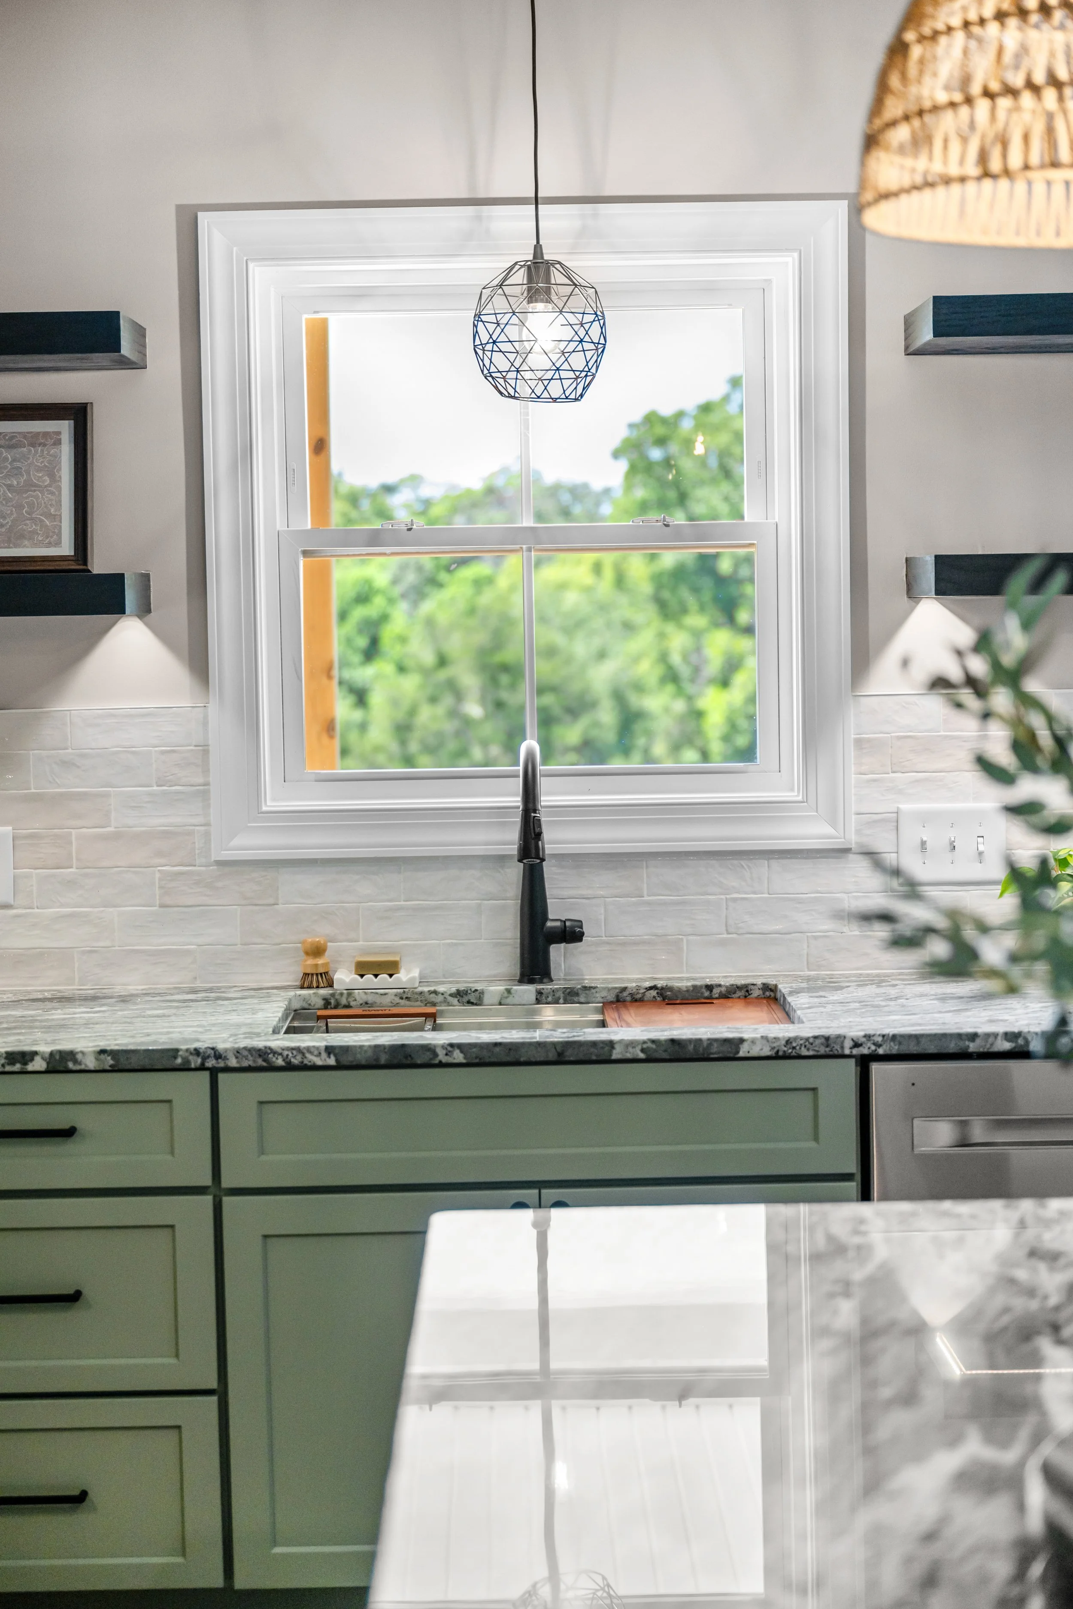
Designed for the way families truly live, Sky Grove is a warm and welcoming home that balances timeless craftsmanship with modern comfort. Thoughtfully planned with four bedrooms and three full baths, this home offers open gathering spaces, private retreats, and beautiful architectural details that make every room feel connected yet intentional. At the heart of the home, a soaring two-story family room creates an inviting place to gather, anchored by a striking fireplace with custom built-ins and a dramatic vaulted ceiling. The open-concept layout seamlessly flows into a spacious kitchen featuring custom sage cabinetry, natural stone countertops, generous island seating, and a walk-in pantry—perfect for everything from busy weekday mornings to hosting family and friends.
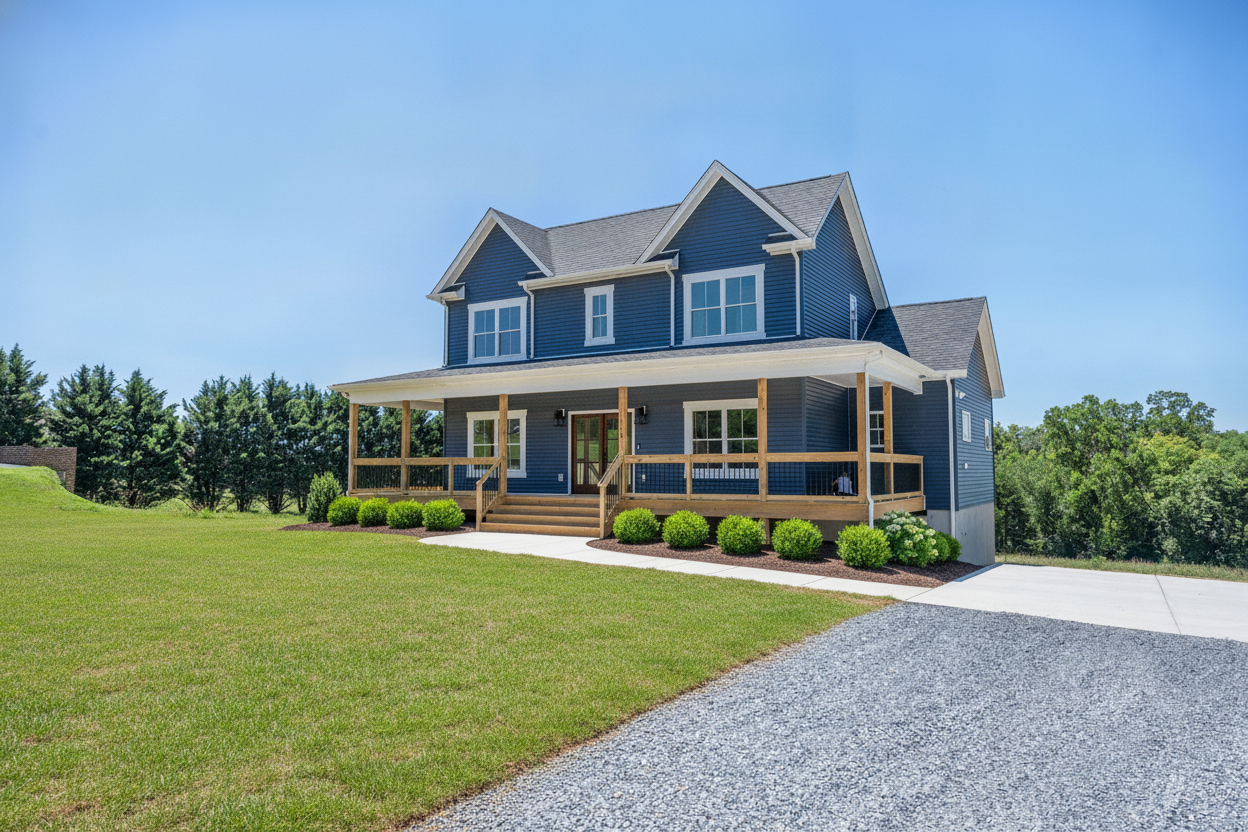
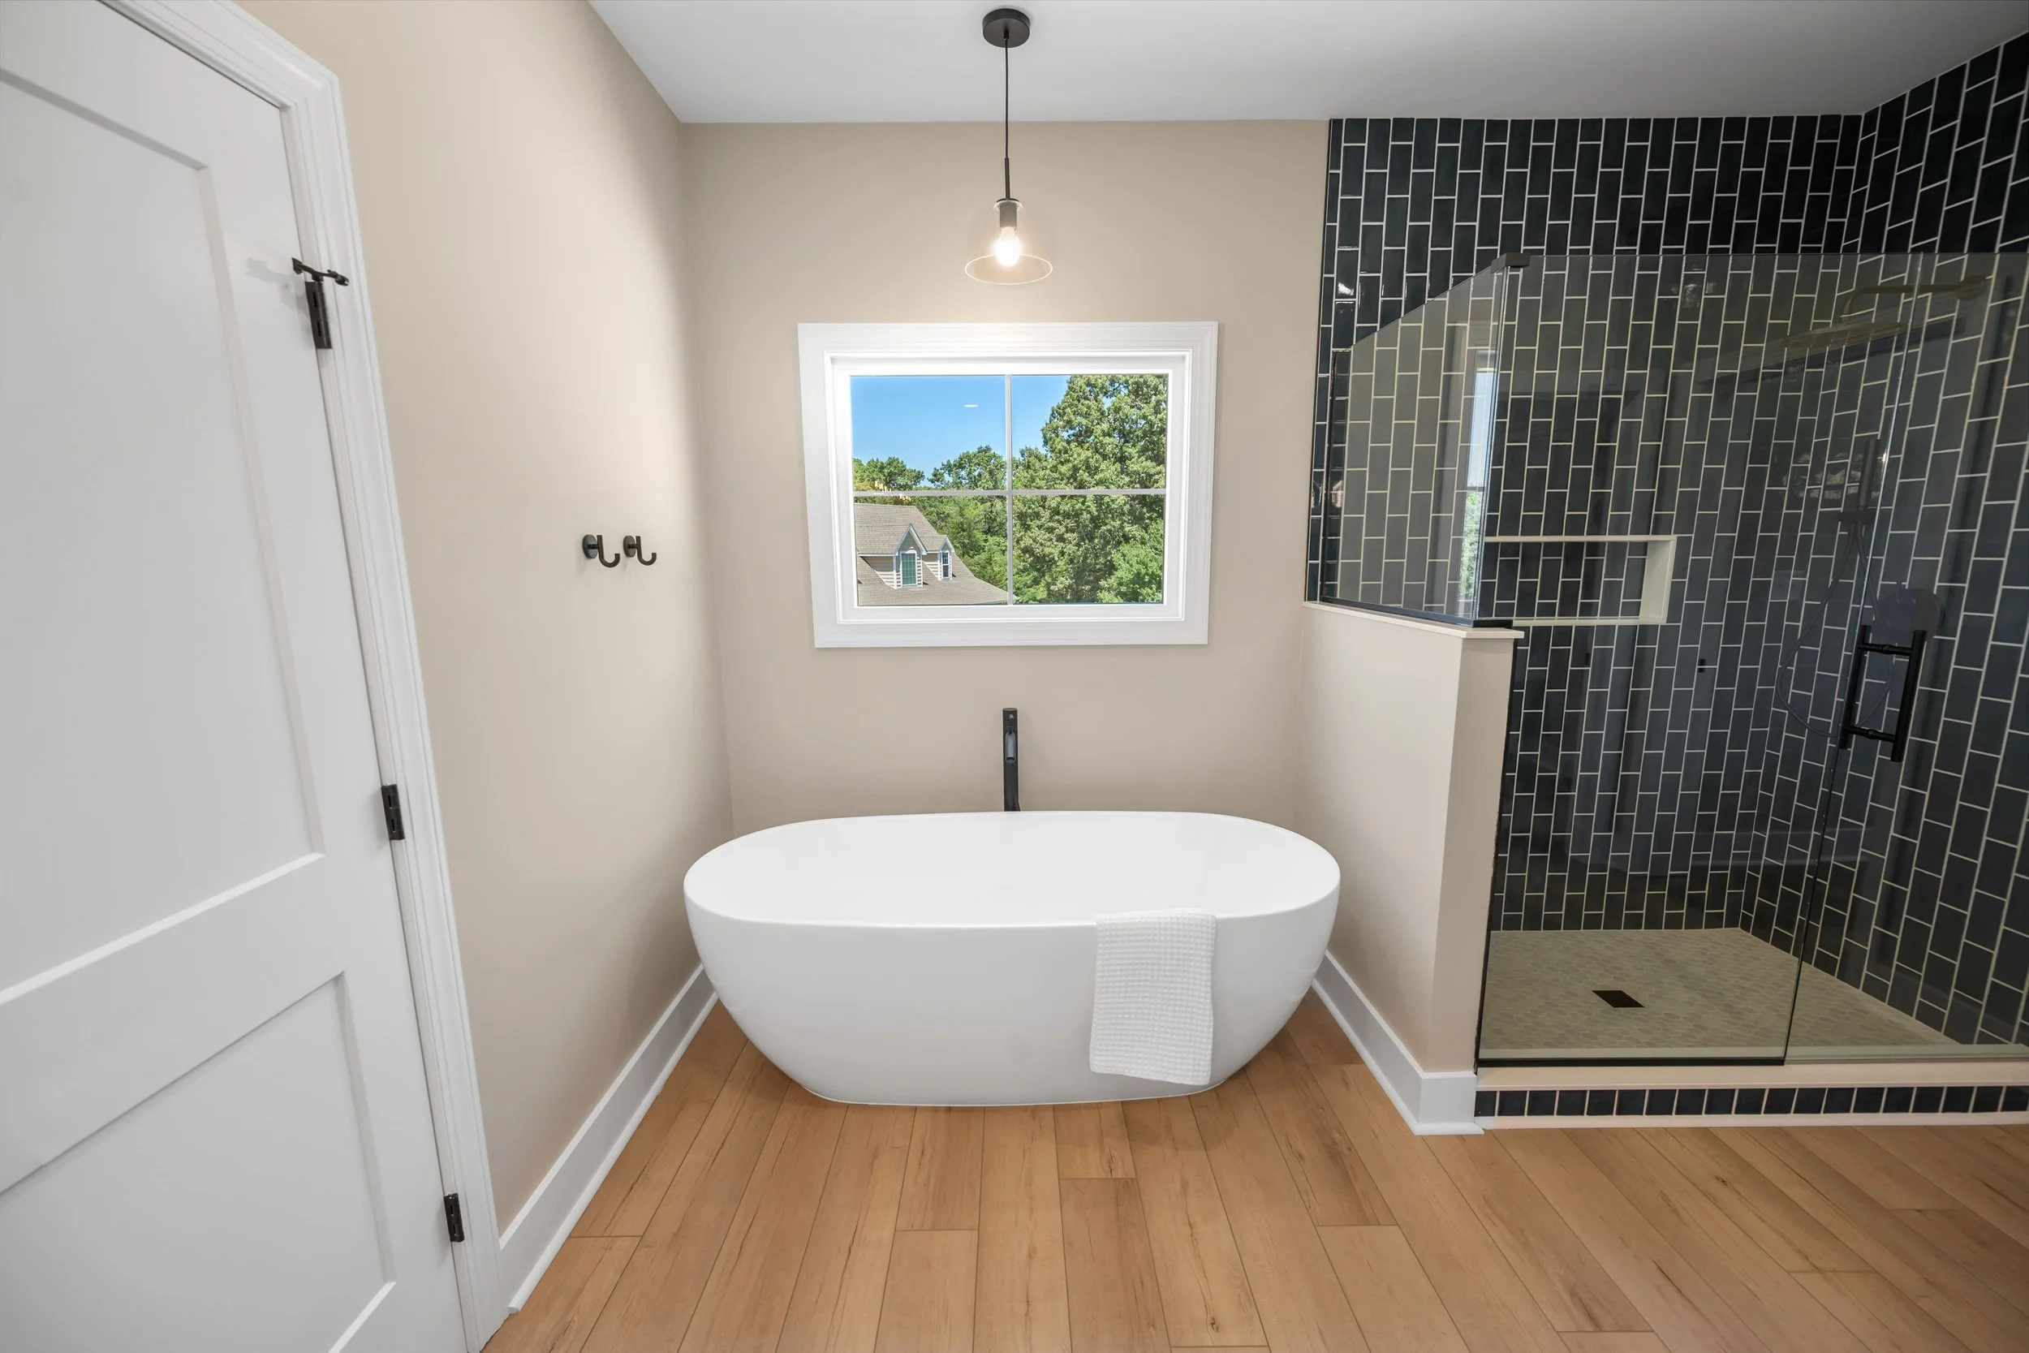
The main-level primary suite provides a peaceful retreat with a spa-inspired bath, while additional bedrooms and flexible upstairs spaces offer room for children, guests, hobbies, or a home office. A thoughtfully designed mudroom and laundry room add everyday functionality, keeping life organized without sacrificing style. Throughout Sky Grove, natural textures, warm wood accents, custom millwork, and abundant natural light create a home that feels both elevated and approachable. Outside, a welcoming covered front porch extends the living space, offering the perfect place to enjoy quiet mornings, neighborhood conversations, or evenings with family.
The main living area of Sky Grove is defined by a soaring two-story family room, dramatic vaulted ceiling, and abundant natural light that gives the space an immediate sense of openness. Anchored by a striking fireplace with custom built-ins, the room feels impressive in scale while warm wood tones, natural textures, soft finishes, and thoughtful millwork create an atmosphere that is comfortable and inviting.
Designed around the way families gather and live, the family room flows seamlessly into the kitchen and surrounding spaces, creating an effortless connection for both everyday moments and entertaining. At the heart of the home, a spacious kitchen with custom sage cabinetry, natural stone countertops, generous island seating, and a walk-in pantry serves as a natural gathering place. The result is a living space that feels elevated yet approachable—a warm and welcoming centerpiece that captures the timeless character and modern comfort of Sky Grove.
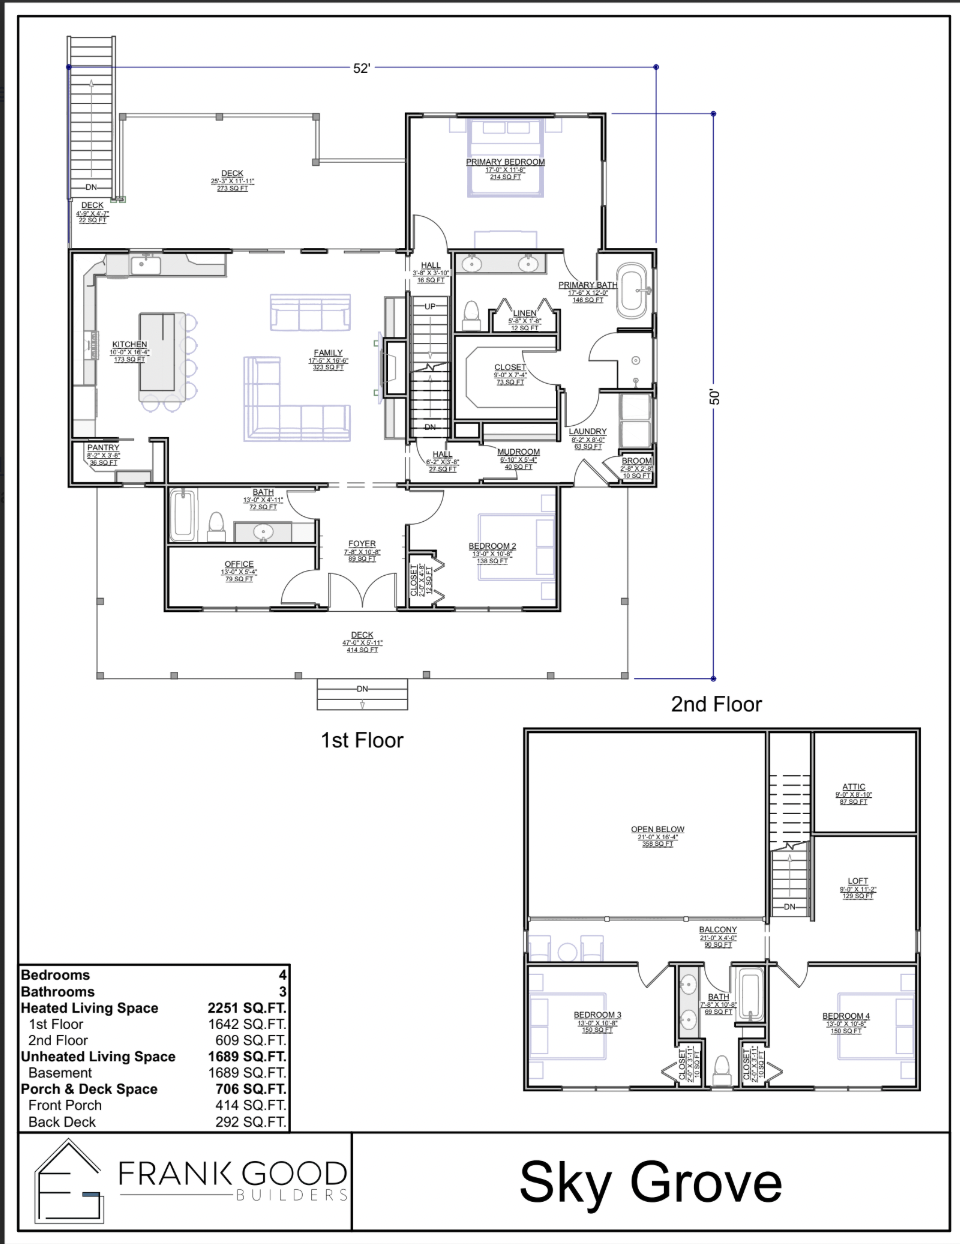
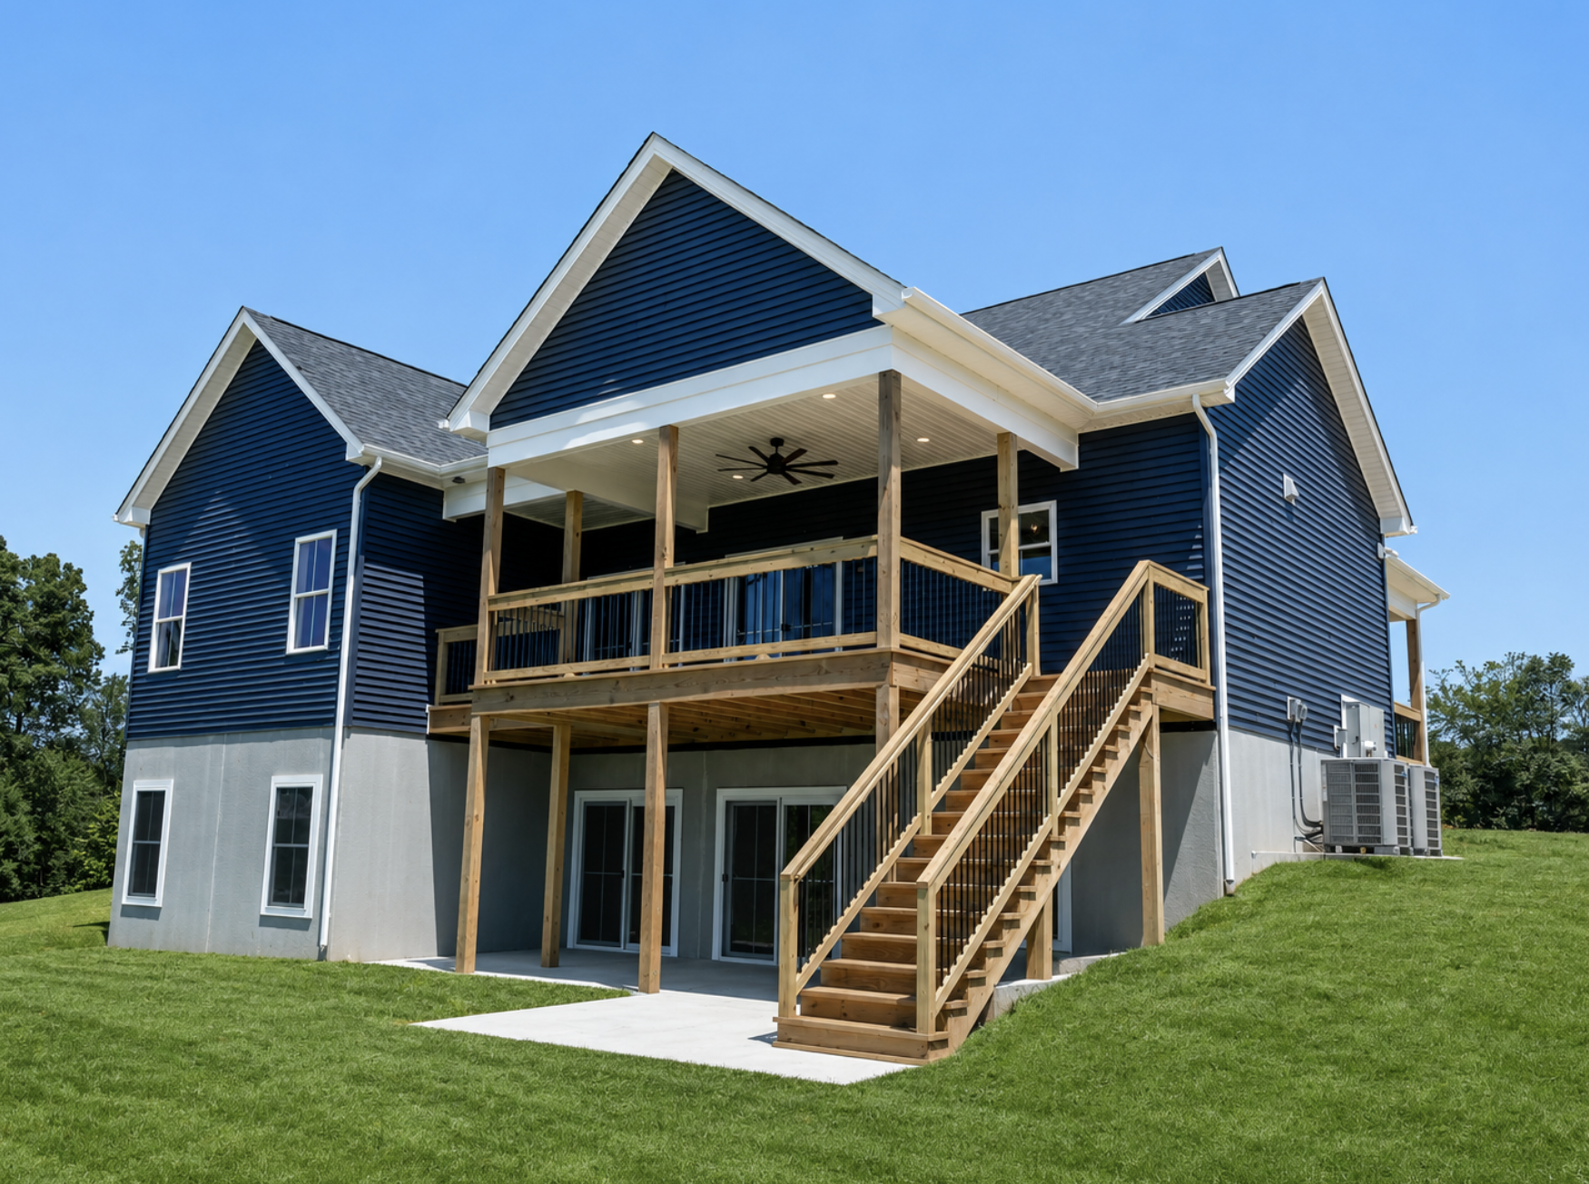
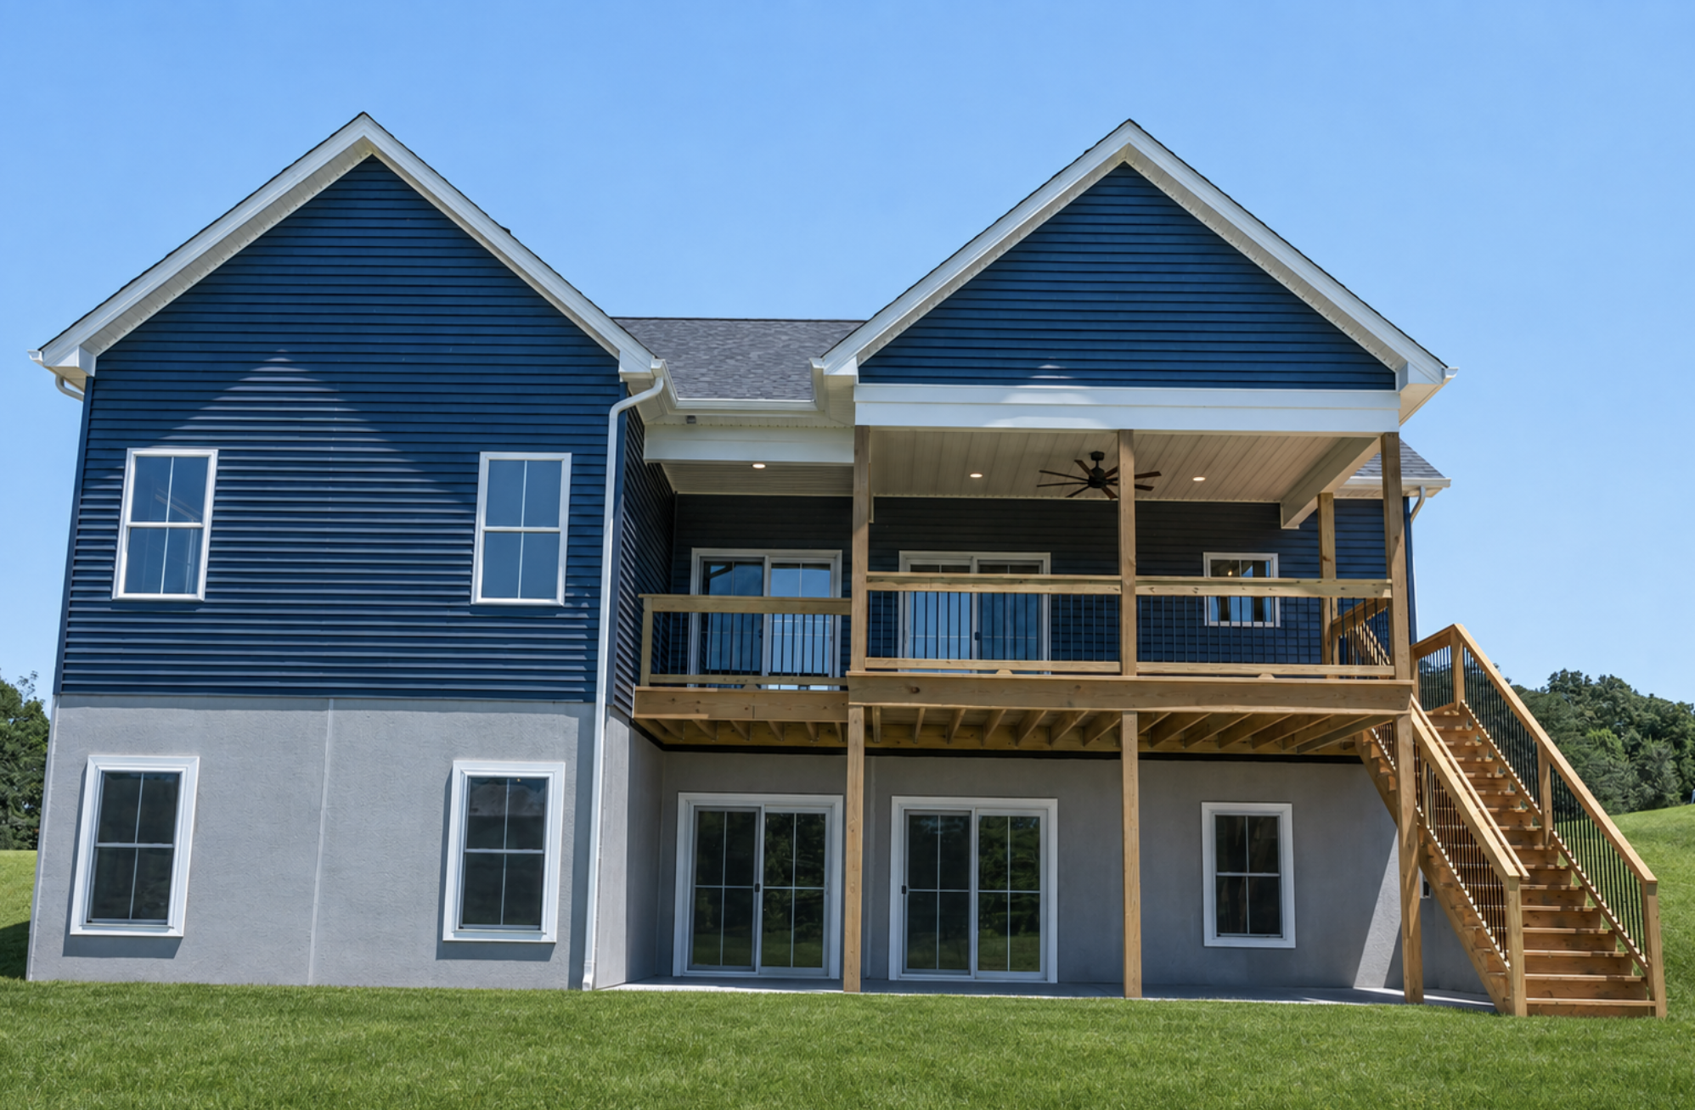
The Sky Grove floor plan was thoughtfully designed to support comfortable, connected family living with a balance of open gathering spaces and private retreats. Featuring 4 bedrooms, 3 bathrooms, and 2,251 square feet of heated living space, the home centers around an open-concept main level with a spacious family room, well-appointed kitchen, generous pantry, and easy access to both the front and back decks. The first-floor primary suite offers privacy and convenience, while a dedicated office, mudroom, laundry room, and additional bedroom add flexibility for everyday life. Upstairs, two more bedrooms, a full bath, loft, balcony, and open-to-below living area create added space for children, guests, or relaxation. With its thoughtful layout, abundant storage, and seamless connection between indoor and outdoor spaces, Sky Grove offers a warm, functional, and inviting home designed for the way families truly live.
If you have any questions, are ready to get started, or simply want to get in touch with our team, please fill out the form on our contact page. We’ll reach out shortly!
Contact us!
Specializing in custom home plans and stunning home renderings, Paragon transforms your vision into reality.
PARAGON HOME PLANS