Traditional Craftsmen
If you have any questions, are ready to get started, or simply want to get in touch with our team, please fill out the form on our contact page. We’ll reach out shortly!
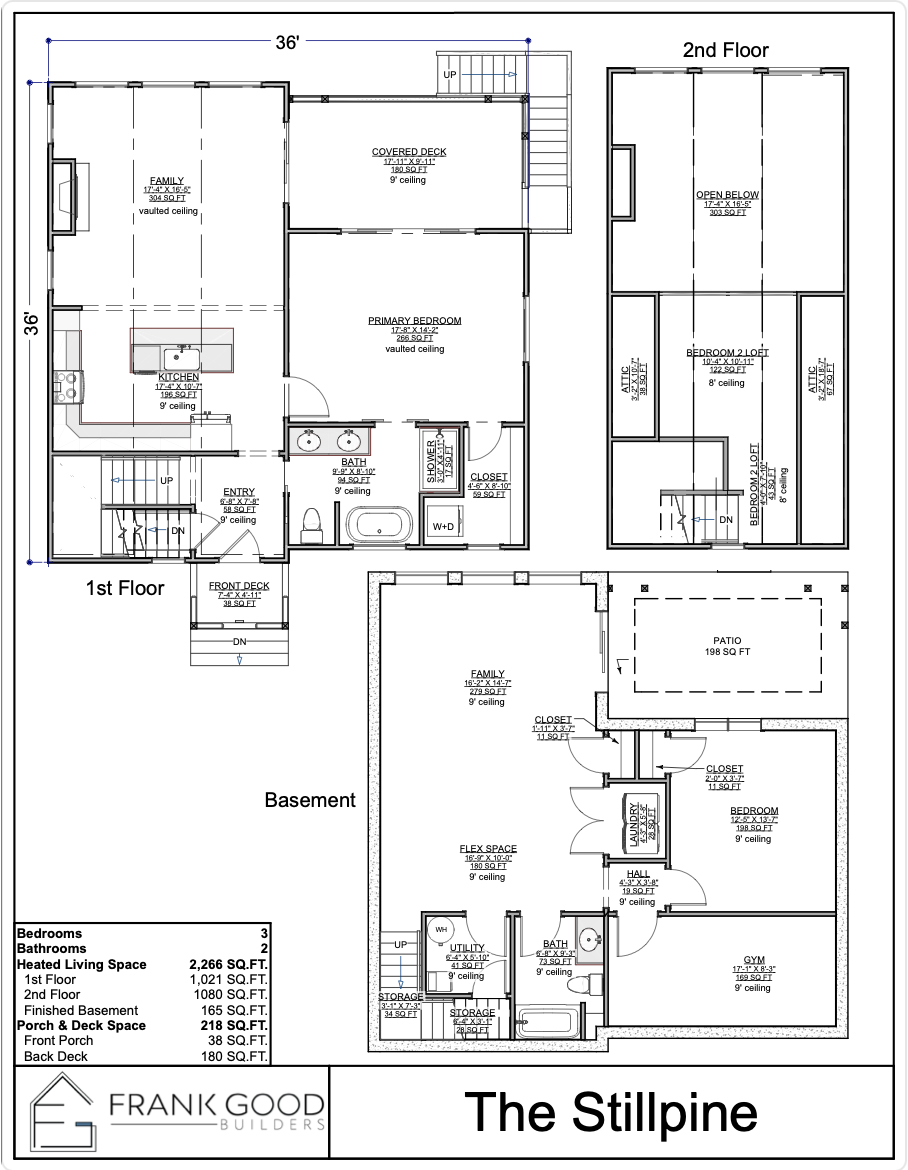
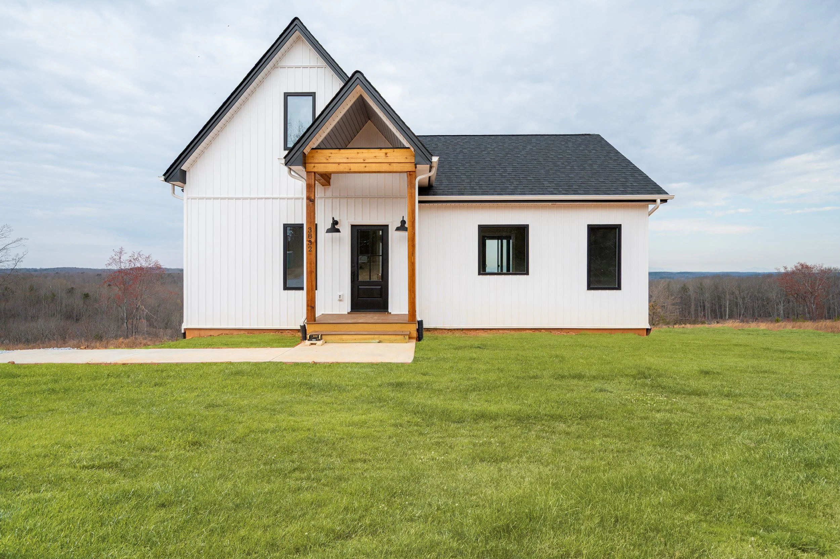
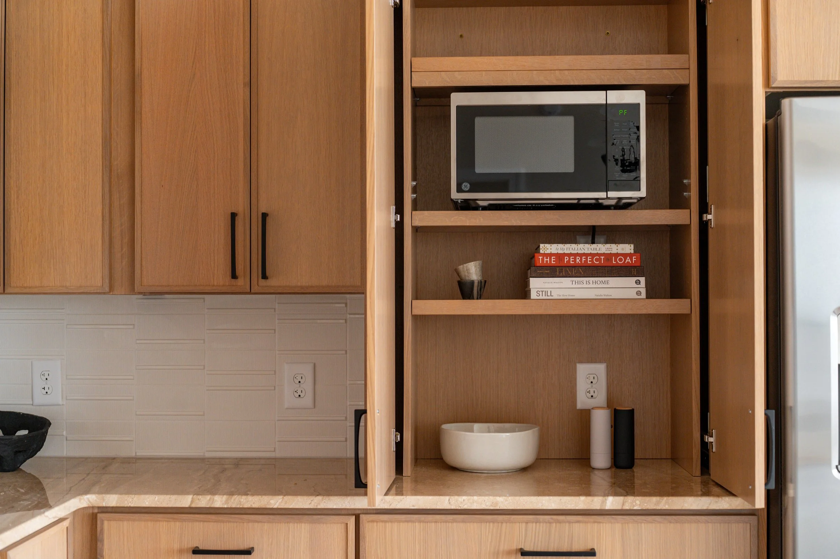
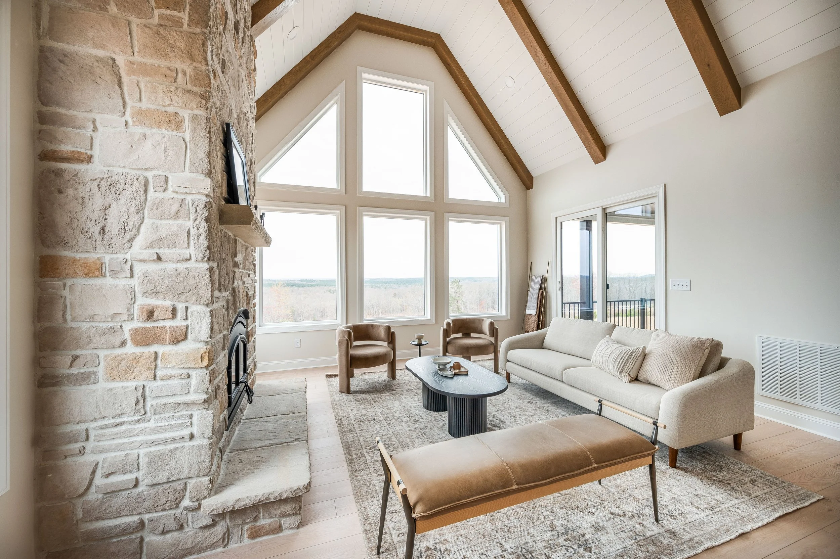
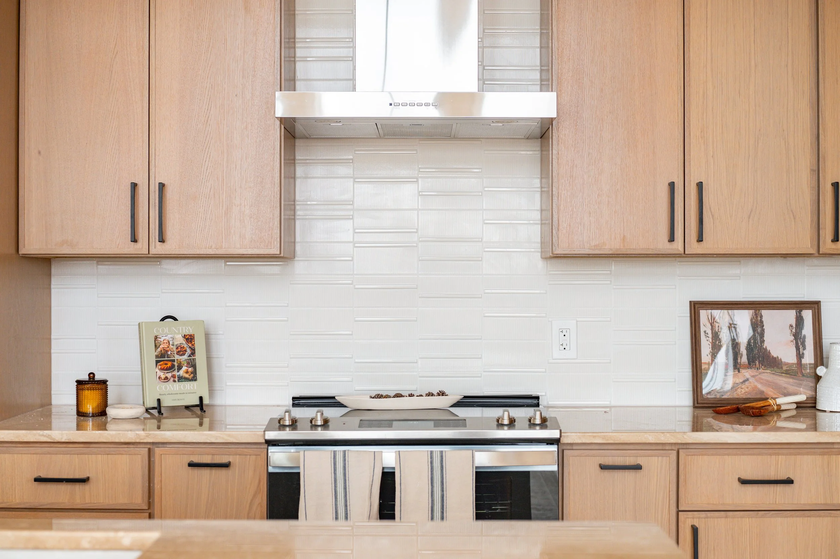
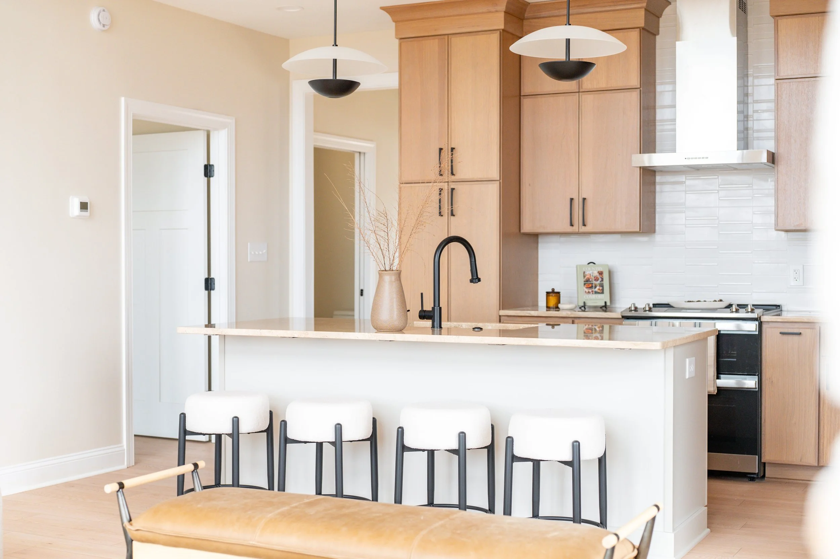
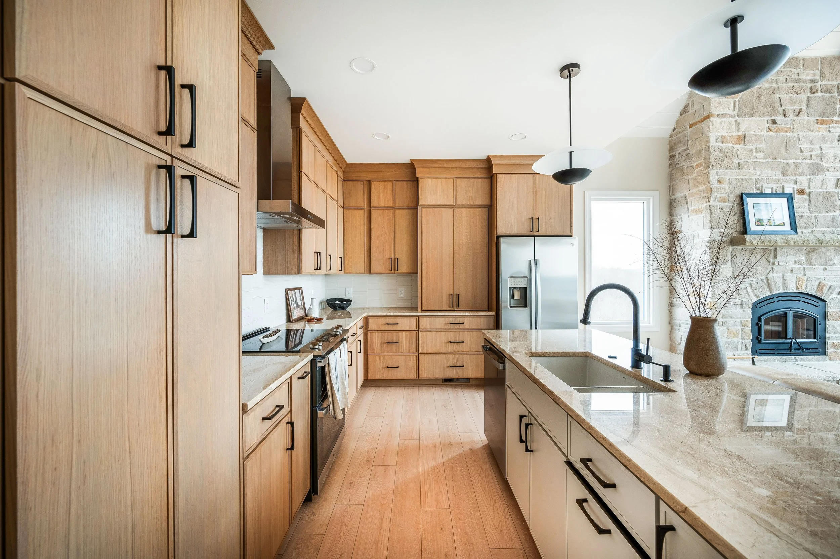
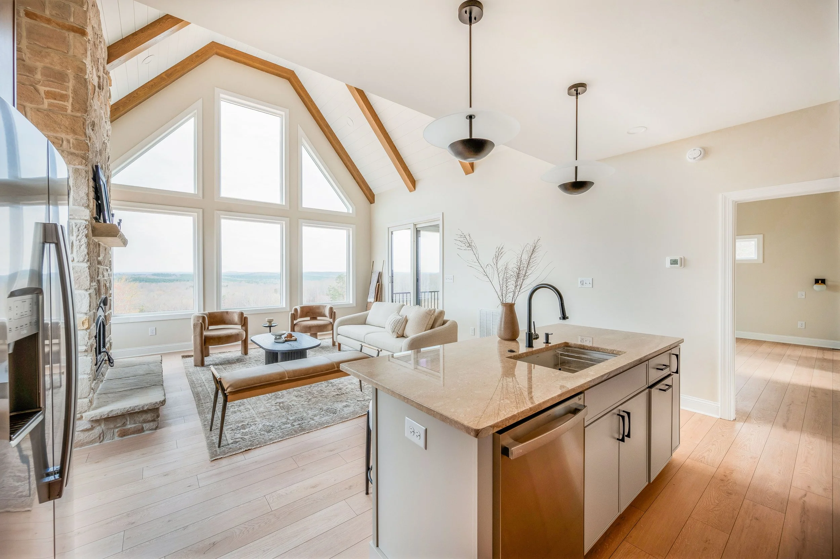
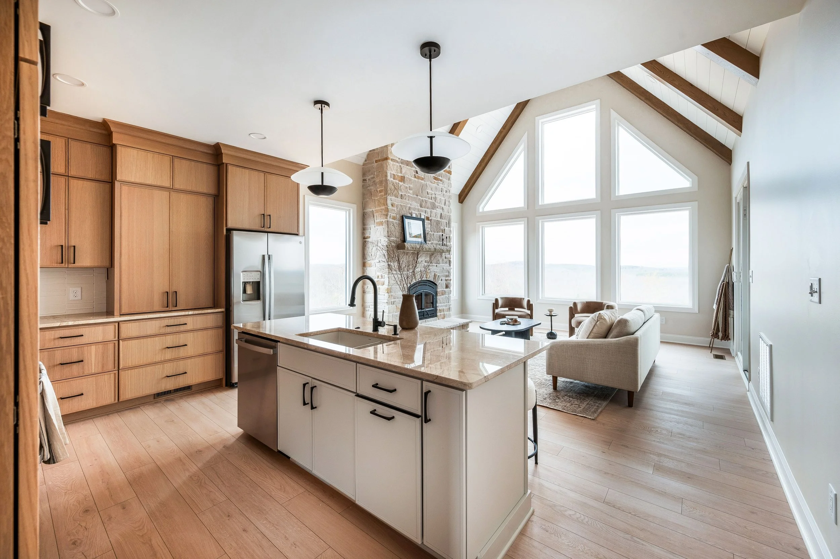
The floor plan of Stillpine is designed with simplicity and intentionality, creating a warm and functional space that flows effortlessly from room to room. The open-concept layout brings together the kitchen, dining area, and vaulted great room, making it ideal for both quiet mornings and lively gatherings. Large windows were carefully positioned to capture natural light and mountain views, enhancing the home’s peaceful, airy atmosphere. The primary suite offers a private retreat with direct access to the covered deck, while the second bedroom and full bath provide comfort and flexibility for guests. With custom cabinetry, efficient storage solutions, and seamless indoor-outdoor living, Stillpine is a thoughtful blend of comfort, style, and connection to nature.

Specializing in custom home plans and stunning home renderings, Paragon transforms your vision into reality.
PARAGON HOME PLANS