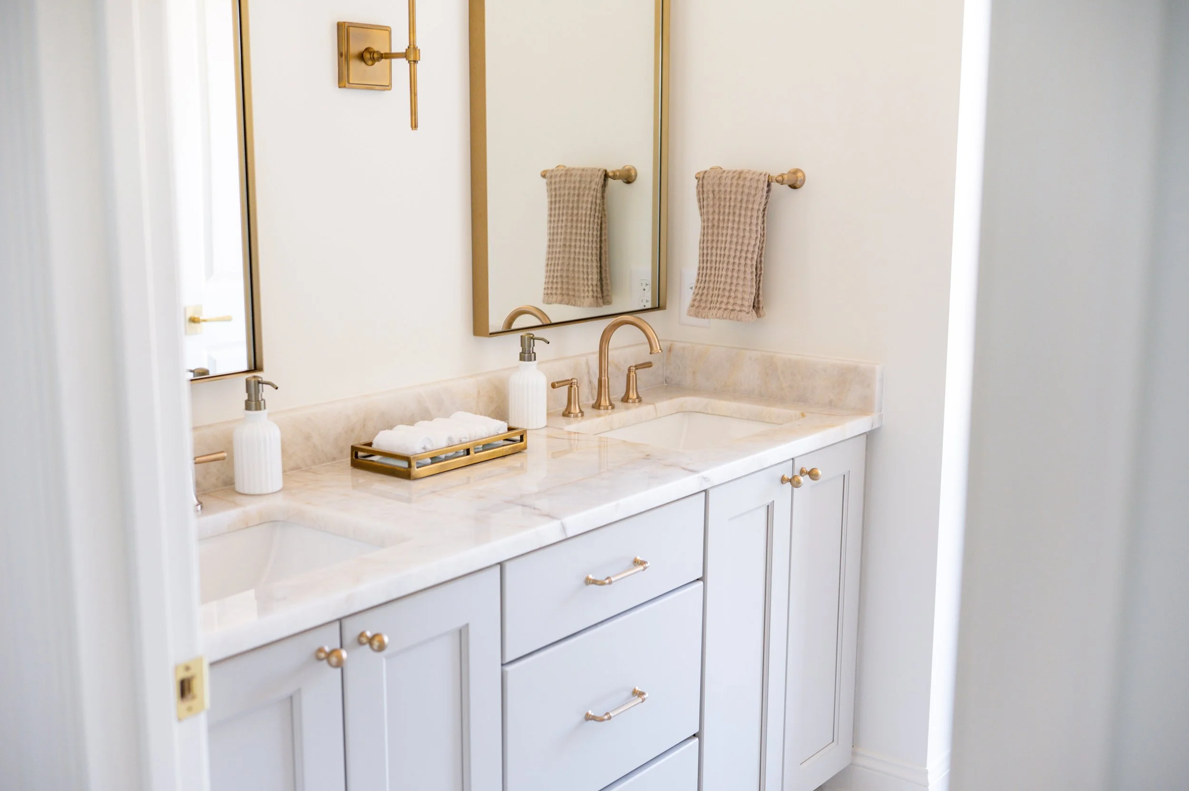
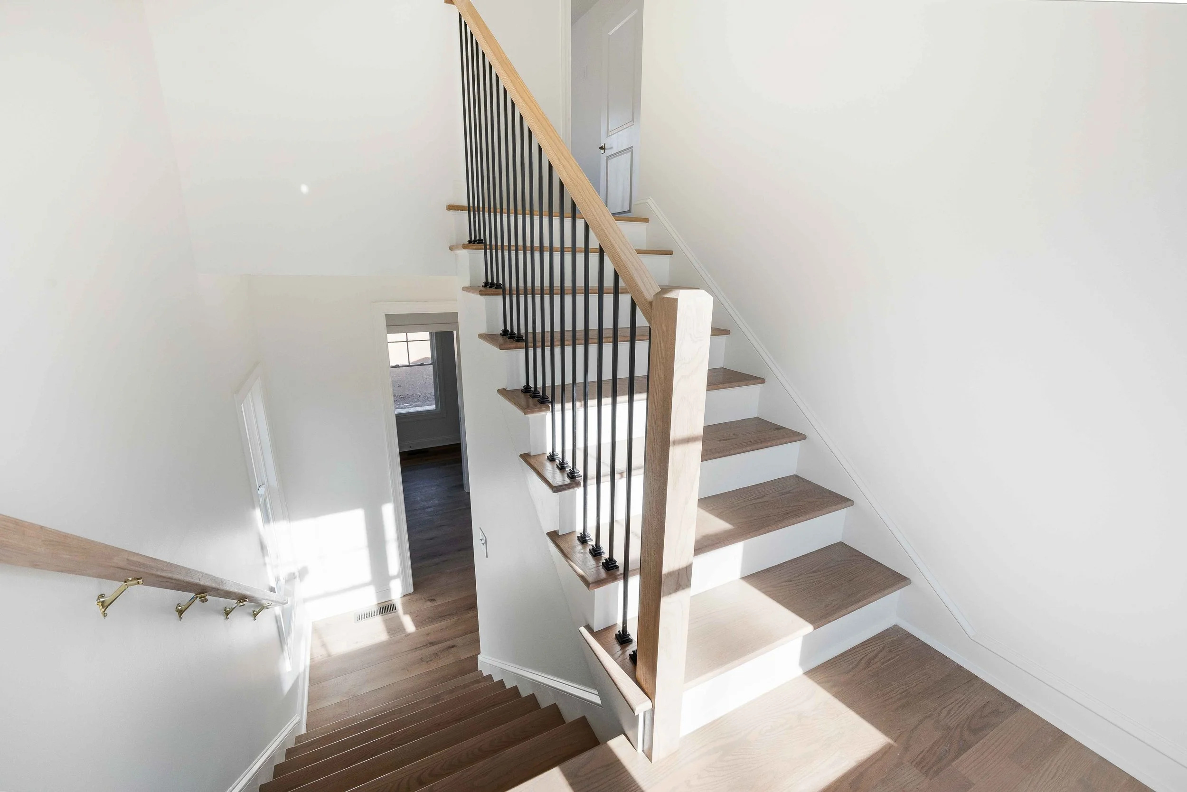
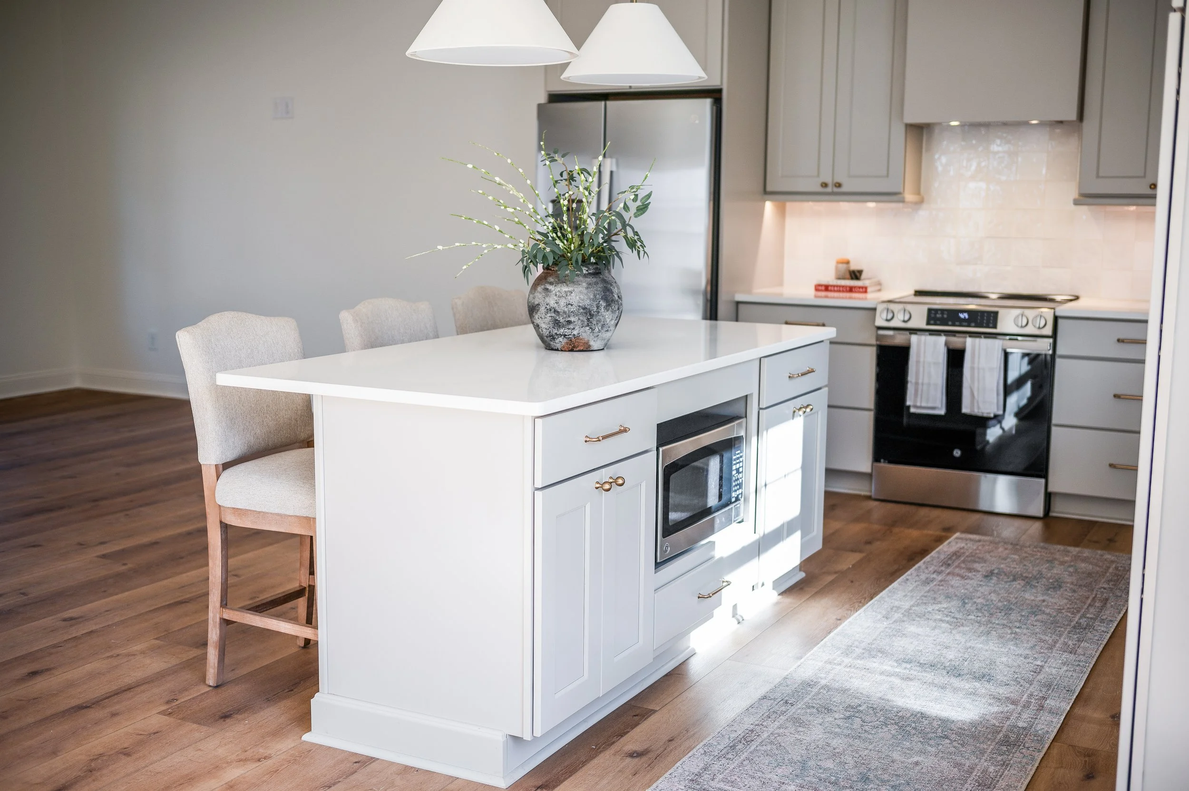
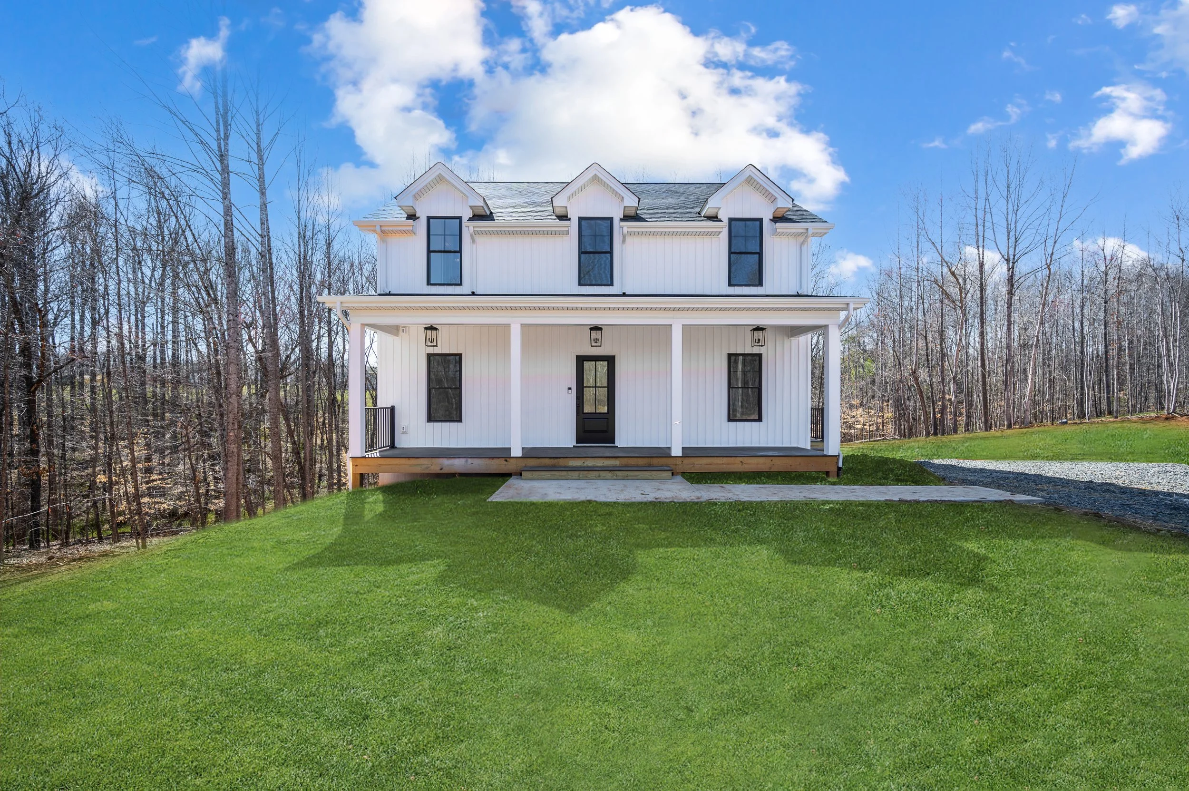
Colonial Style
If you have any questions, are ready to get started, or simply want to get in touch with our team, please fill out the form on our contact page. We’ll reach out shortly!
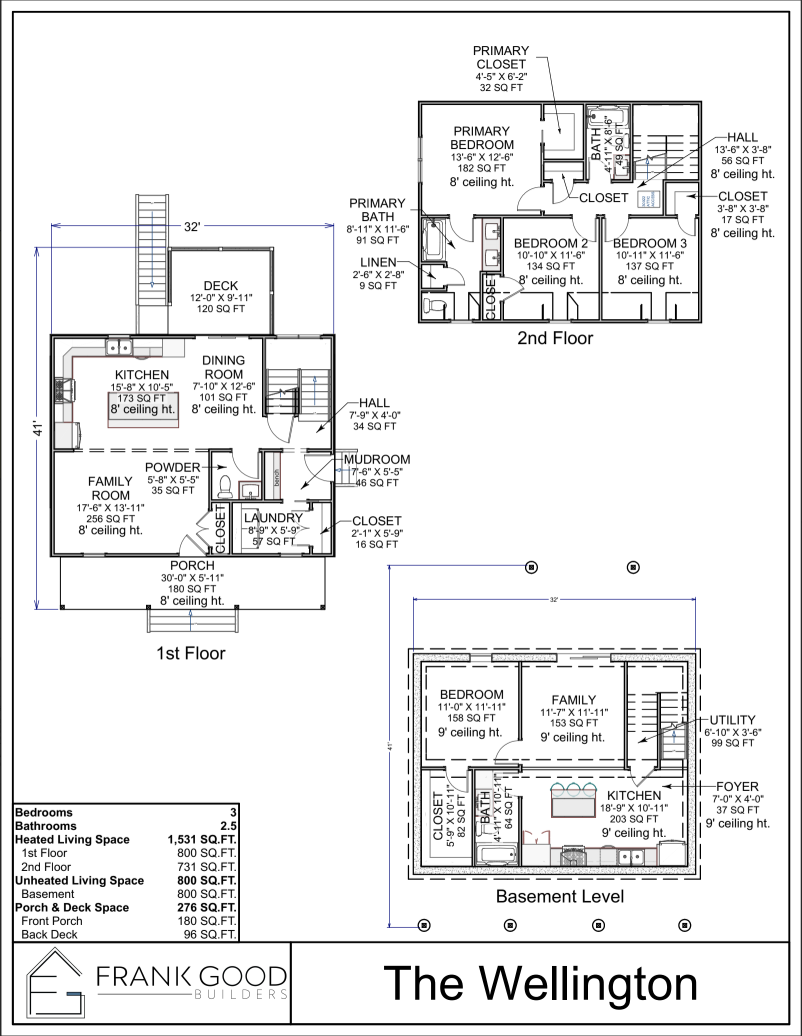
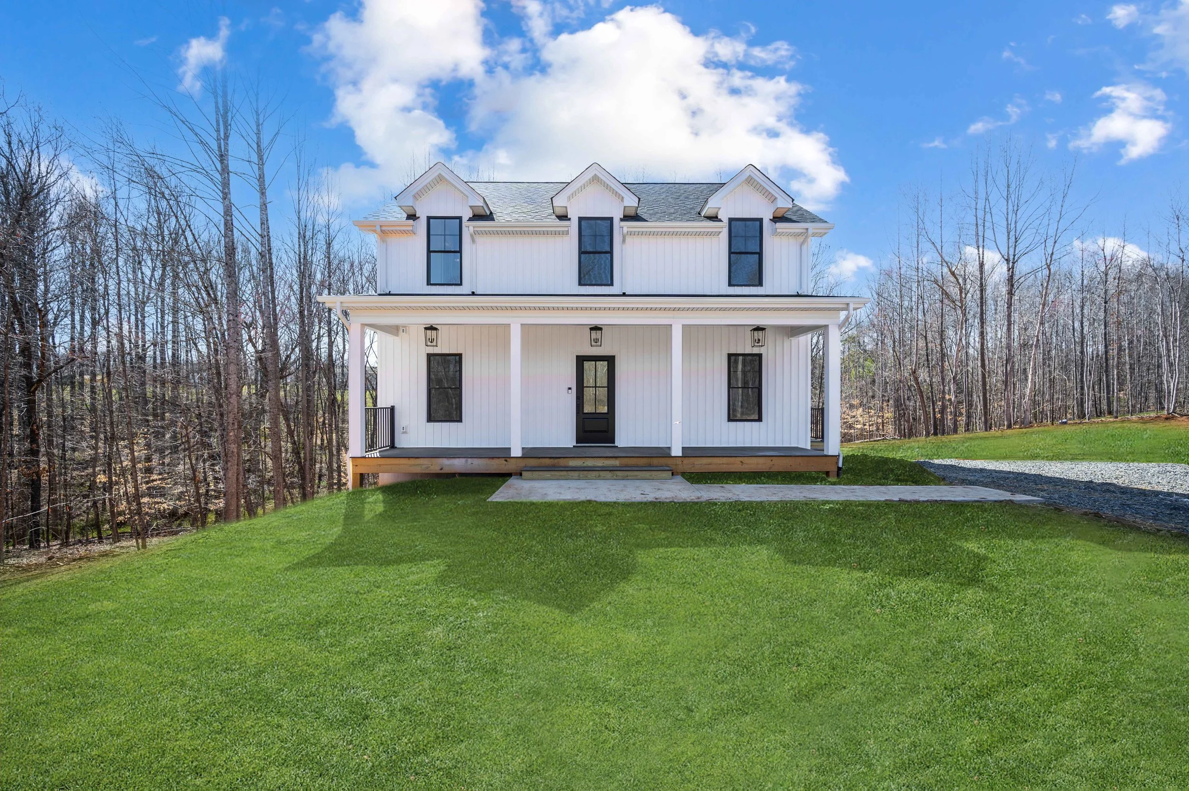
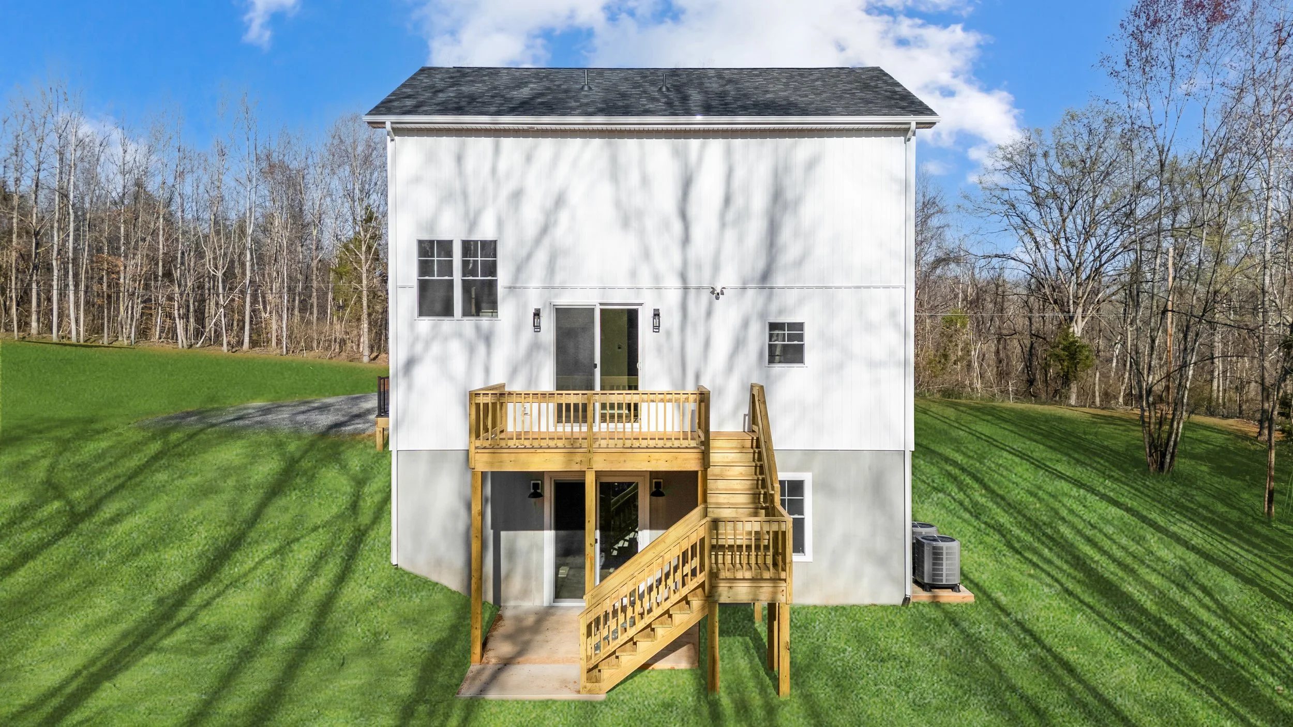
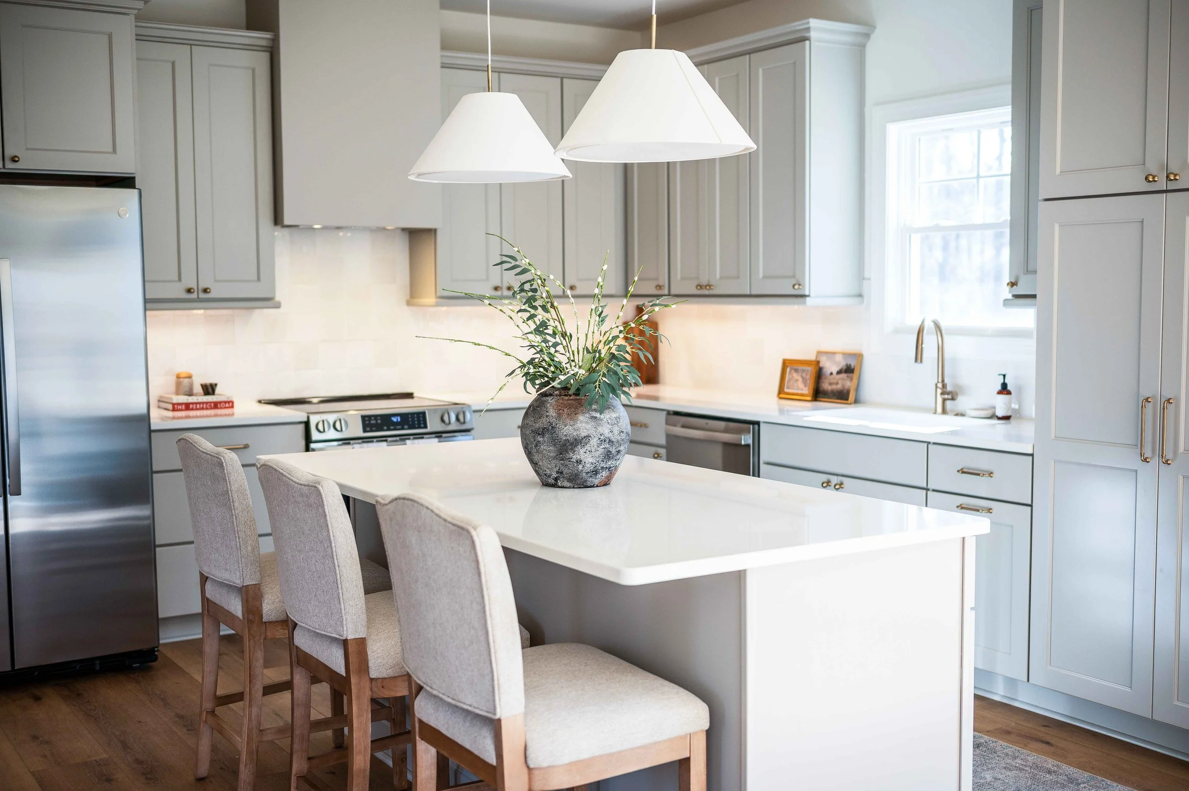
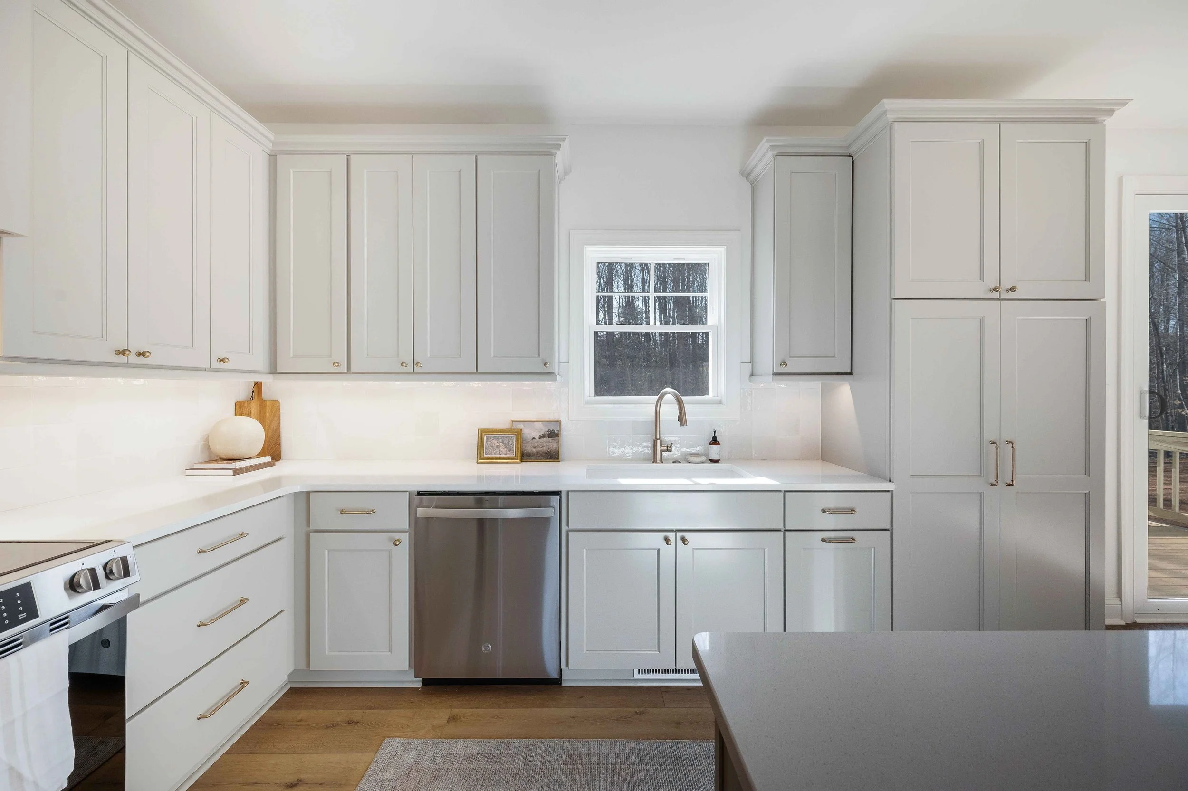
The floor plan of The Wellington is crafted with livability and classic design in mind, offering a layout that feels both intuitive and inviting. The main level flows seamlessly from the bright living area into the dining space and kitchen, creating a natural hub for daily life and special moments alike. Upstairs, all three bedrooms are thoughtfully arranged to provide privacy and comfort, with the primary suite featuring an en-suite bath and generous closet space. A centrally located laundry room adds everyday convenience, while the unfinished lower level opens the door to endless possibilities—whether it’s future living space, a home gym, or storage. With its balanced layout and timeless feel, The Wellington is built to grow with you.
Paragon Home Plans
The Wellington is available as a customizable plan through Paragon Home Plans, our in-house design team. Every plan can be modified to suit your site, your lot and the way your family lives.
View the plan

Specializing in custom home plans and stunning home renderings, Paragon transforms your vision into reality.
PARAGON HOME PLANS