Traditional Craftsmen
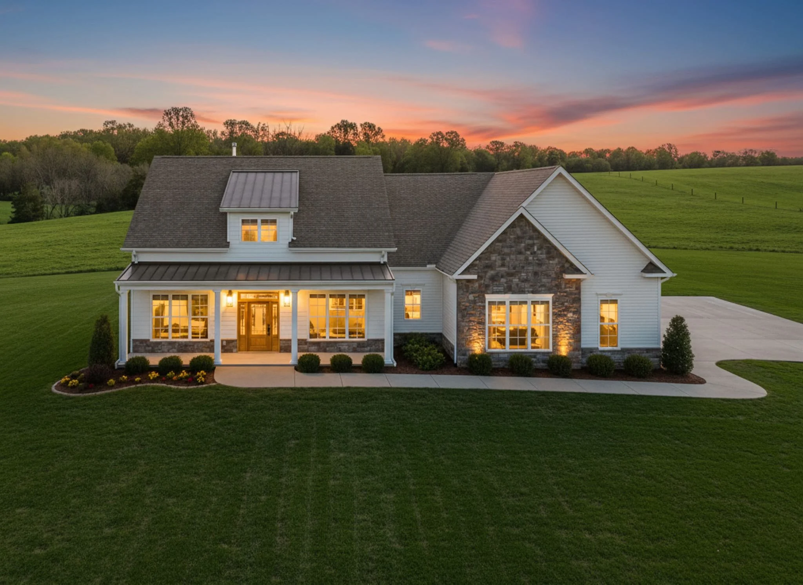
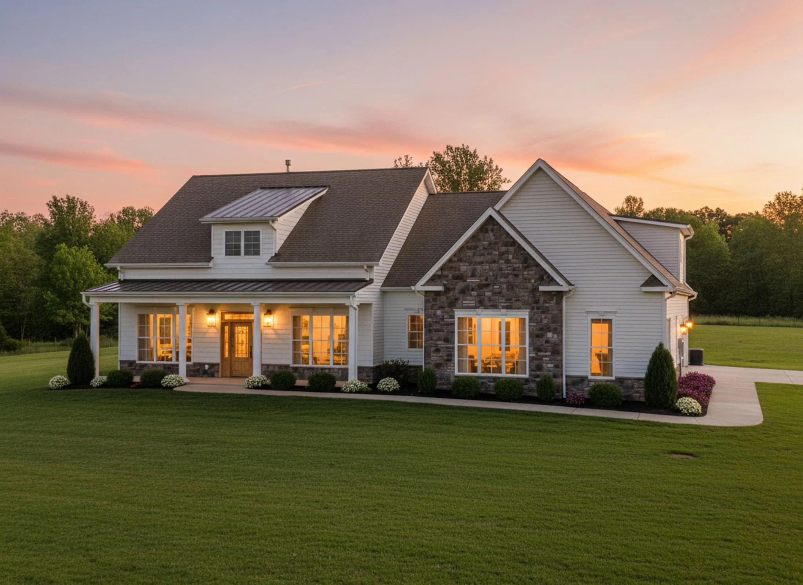
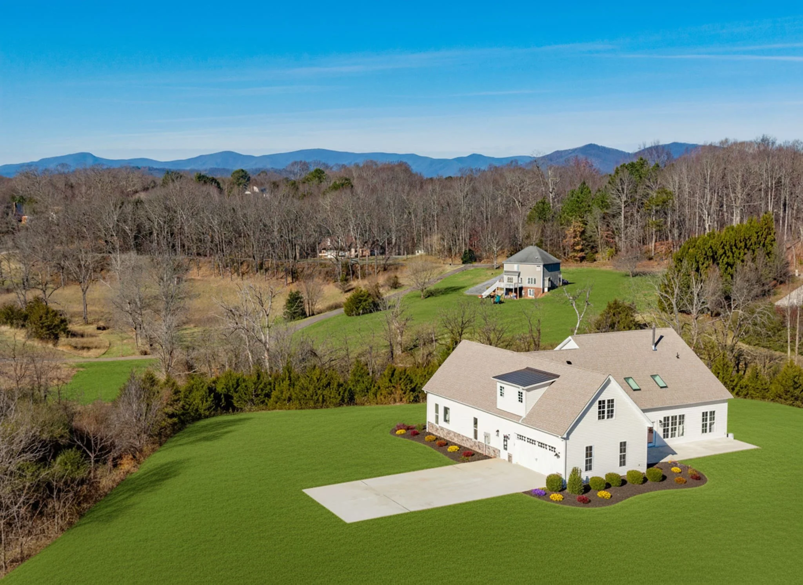
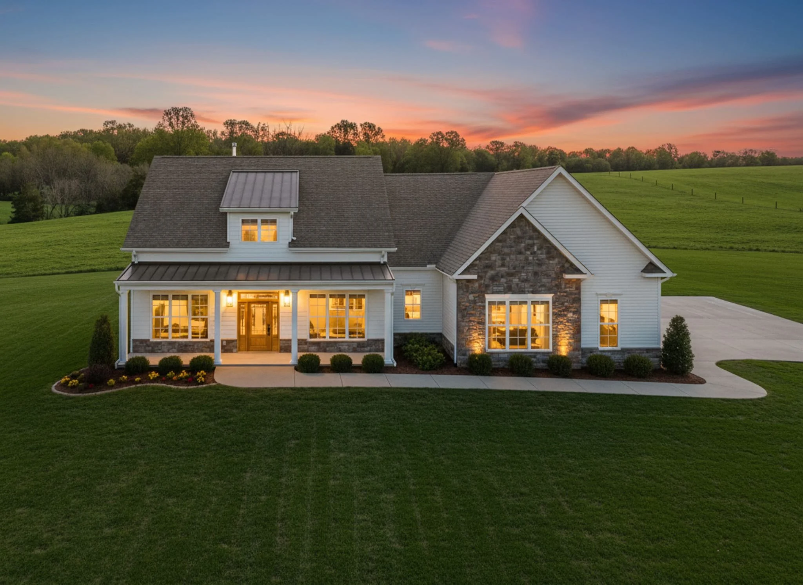
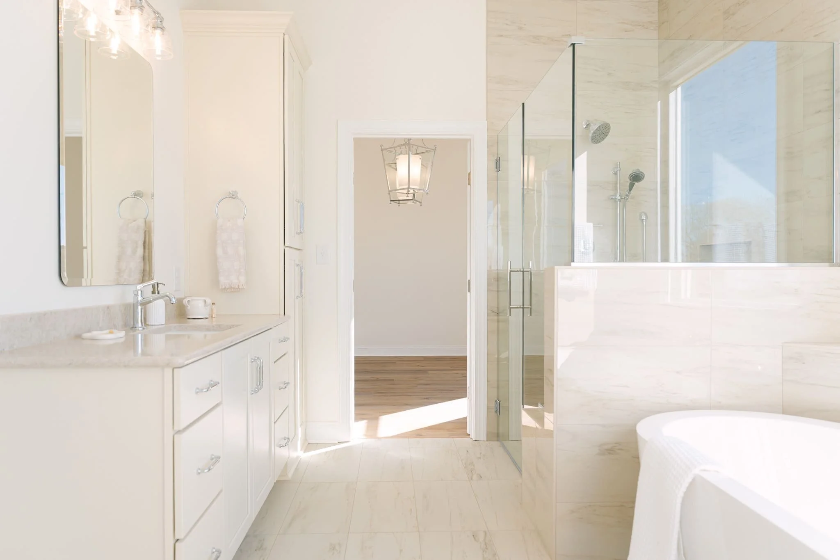
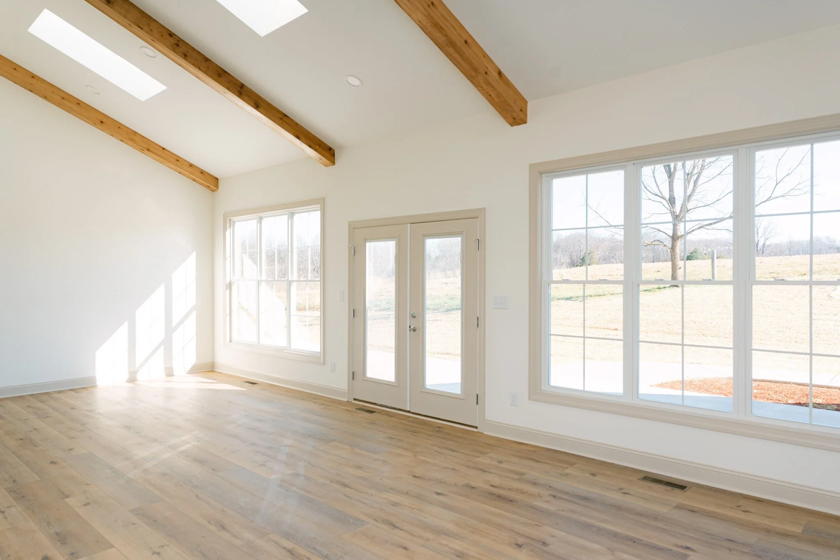
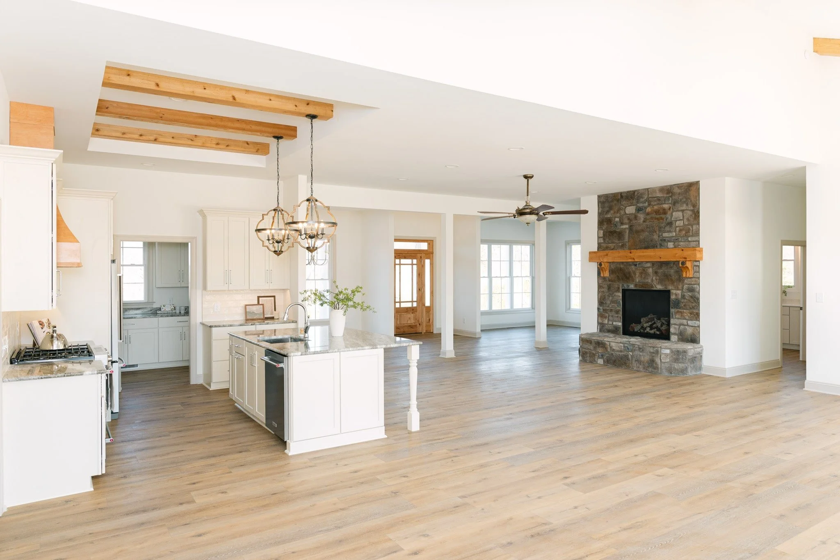
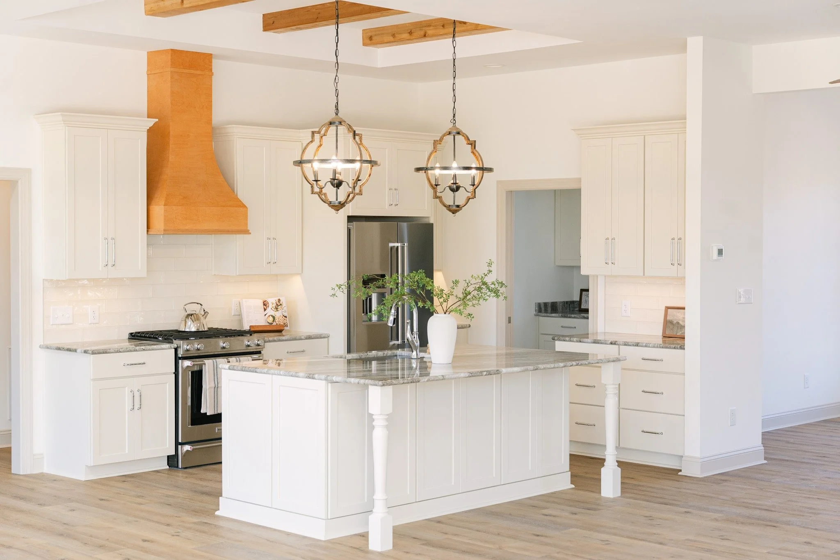

This beautifully crafted 2-bedroom, 3.5-bath custom home blends timeless charm with modern comfort. Its inviting exterior features a mix of crisp white siding, warm natural stone accents, and a welcoming front porch that sets the tone for the thoughtful design inside. The heart of the home is an airy open-concept living room and kitchen, where abundant windows and strategically placed skylights fill the space with natural light. High ceilings and clean architectural lines create a spacious, uplifting atmosphere perfect for everyday living and entertaining. Warmth is brought in through the cedar box beams and stone fireplace. The main-level bedrooms offer serene retreats, each with access to well-appointed bathrooms for comfort and convenience. Upstairs, a versatile bonus space provides endless possibilities. Surrounded by expansive green views, this home beautifully balances elegance, functionality, and a connection to the outdoors.
Natural light defines this home from the moment you step inside. Expansive windows and thoughtfully placed skylights flood the open-concept living spaces with daylight, enhancing the home’s airy feel and clean architectural lines. High ceilings amplify the brightness, creating a warm, uplifting environment that shifts beautifully throughout the day. The result is a home that feels open, connected, and effortlessly inviting from morning to evening.
If you have any questions, are ready to get started, or simply want to get in touch with our team, please fill out the form on our contact page. We’ll reach out shortly!
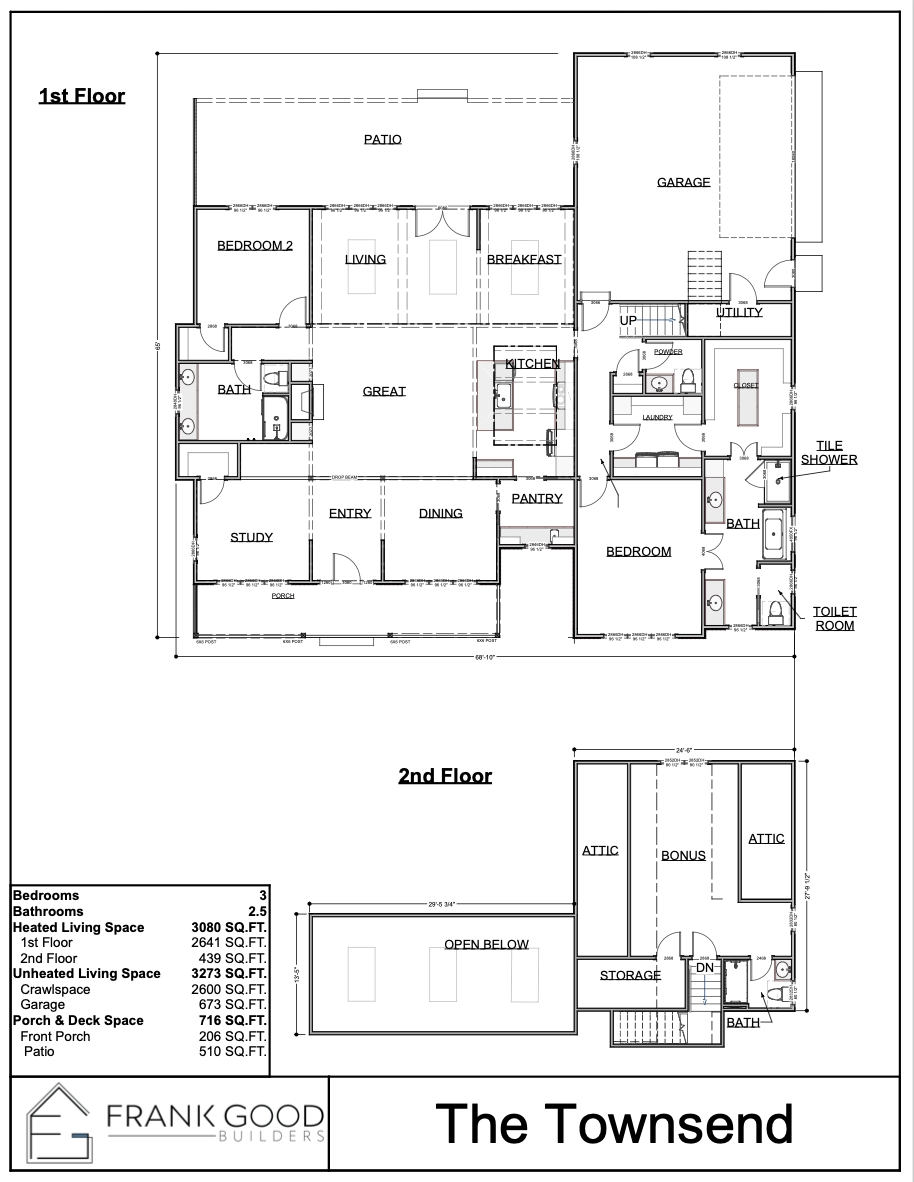
The Townsend’s thoughtfully planned layout offers a seamless balance of openness and privacy. The main level centers around an expansive great room that connects effortlessly to the kitchen, breakfast area, and living spaces—ideal for both everyday living and entertaining. Primary living areas and bedrooms are conveniently located on the first floor, along with a dedicated study, pantry, and laundry, creating a highly functional flow. Upstairs, a spacious bonus room and additional storage provide flexible space for guests, hobbies, or future needs, while the open-to-below design enhances the home’s sense of scale and light. This well-considered floor plan supports comfortable living with room to grow and adapt over time.
Paragon Home Plans
Townsend is available as a customizable plan through Paragon Home Plans, our in-house design team. Every plan can be modified to suit your site, your lot and the way your family lives.
View the plan
Specializing in custom home plans and stunning home renderings, Paragon transforms your vision into reality.
PARAGON HOME PLANS